Coordinate measuring machine
The CMM, the reference in the metrology lab
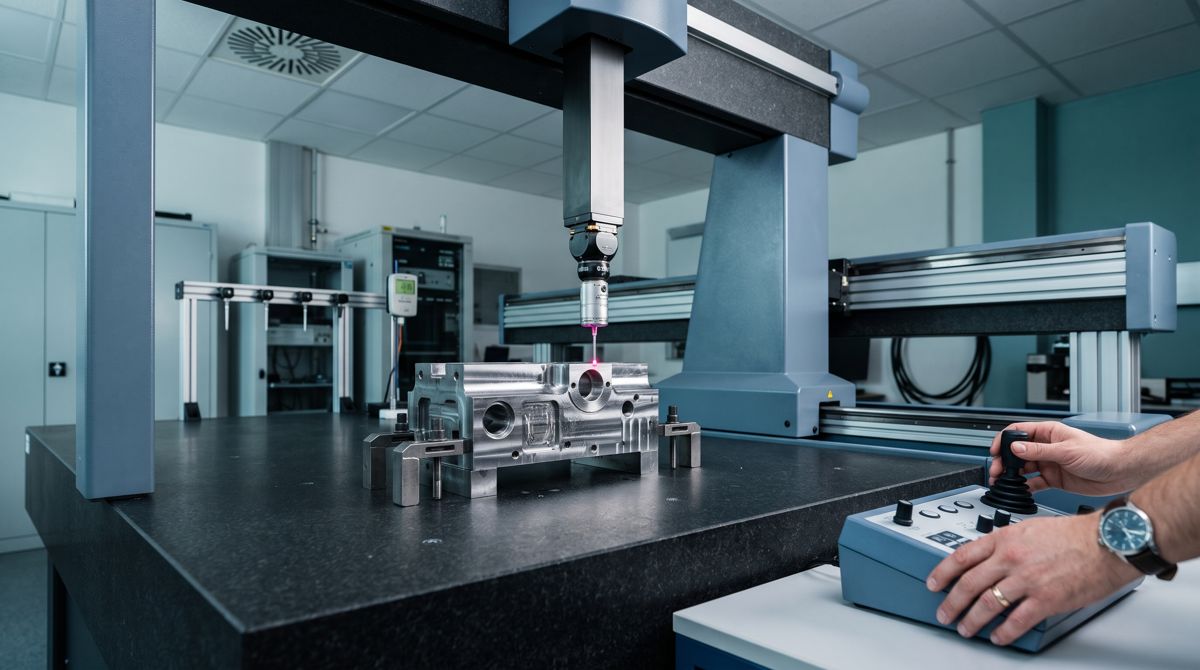
A bridge CMM moves the probe along three axes, on air bearings or mechanical guides, above a granite base in a temperature-controlled room. It offers the lowest uncertainty for small and mid-size machined components, and with CNC programs it measures whole batches automatically.
- Length measuring error and probing error are verified to ISO 10360-2 and ISO 10360-5.
- Single-point touch probes, scanning probes or optical sensors, depending on what you need to capture.
- It needs a temperature-stable room, and the part has to be brought to the machine.