Solutions • 3D scanning • Dimensional inspection

Professional 3D scanners for dimensional inspection and reverse engineering.

An industrial 3D scanner captures millions of points on a part’s surface in a few minutes and compares them with the CAD model, so you see right away where a casting, a mold or a sheet metal part is out of tolerance. Structured light, handheld laser, arm-mounted and optically tracked systems each have their own sweet spot, and we work out with you which one holds your tolerances.

Reply within 24 hours · Purchase or rental · Technical support in Italy

In short

What is an industrial 3D scanner?

It is a non-contact measuring instrument that projects light or laser lines onto a part and uses one or more cameras to build a point cloud or a mesh of its surface. Unlike hobby models, a professional 3D scanner has its accuracy verified with recognized procedures and is used to measure, by comparing the part with CAD, or to rebuild its model for reverse engineering.

We help you choose the right 3D scanner: reply within 24 hours

How much does a professional 3D scanner cost?

Prices vary widely between a structured light scanner for mid-size parts and a laser system with optical tracking for car bodies and large molds, and the software can cost as much as the hardware. Tell us what you measure and to what tolerance and we will send you a quote for the configuration you actually need.

  • Reply within 24 hours
  • Purchase or rental
  • Technical support in Italy
3D scanning

How an industrial 3D scanner works.

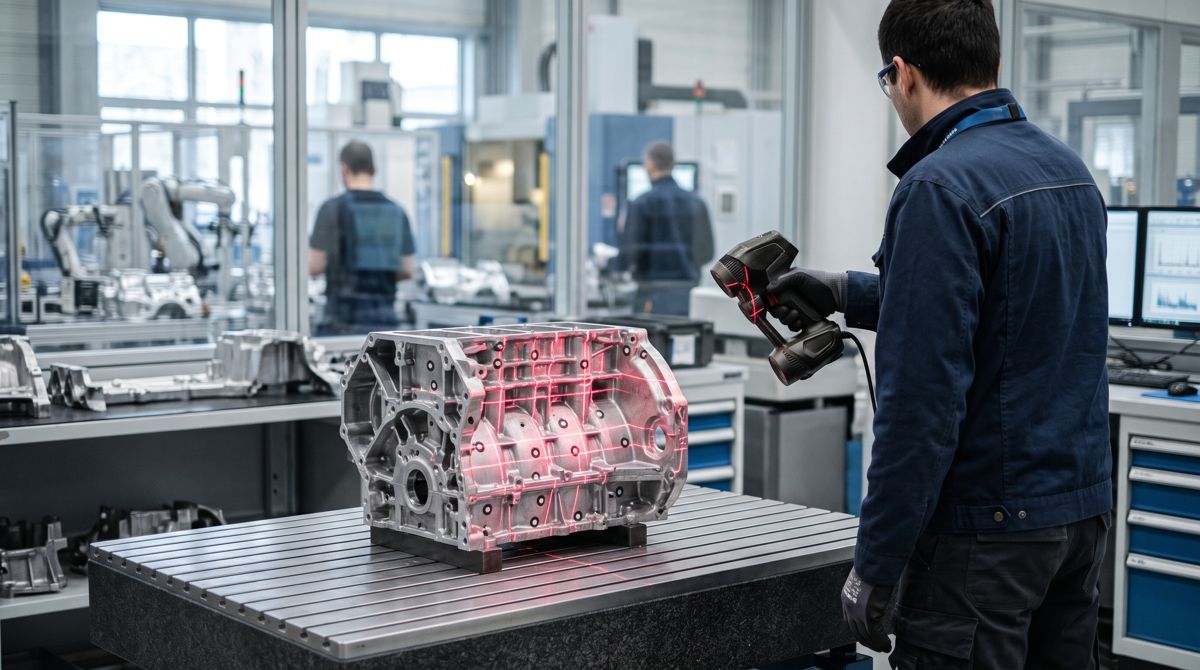
The scanner projects a known light pattern onto the part, either fringes or laser lines, and one or more cameras watch it from a different angle. From the way the pattern bends, the software works out the position of each point by triangulation, then merges the individual views into a single mesh using adhesive targets, the part geometry or an external reference.

Technician scanning an aluminum casting with a handheld laser 3D scanner on a measuring table
Handheld laser

The part becomes a deviation map against the CAD model

Once the mesh is aligned to the CAD model, the software colors each area by its deviation, green within tolerance and red or blue outside it. From there you extract sections, dimensions and form and position checks, and generate the report for production or for your customer.

  • On an aluminum casting you see excess stock, shrinkage and distorted areas in one pass.
  • Shiny or black surfaces scan better with a blue laser or a thin coat of matting spray.
  • Closed cavities and internal channels are out of the light’s reach and call for CT scanning.
Choosing the technology

Structured light, handheld laser, measuring arm or optical tracker?

These technologies overlap in part, but each has a range where it performs best. Here they are compared on the criteria that matter on the shop floor and in the metrology lab.

Comparison of structured light 3D scanners, handheld laser scanners, arm-mounted scanners and optically tracked or photogrammetry-based scanners
TypeHow it worksWhere it fits bestStrengthsLimits
Structured light scannerProjects blue or white light fringes and captures one area at a time, on a tripod or turntableSmall and mid-size parts, molds, robot-based production checksHigh point density, very fine detailMust be repositioned for each view; struggles with strong ambient light and mirror finishes
Handheld laser scannerCrossed laser lines, positioning with adhesive targets on the partMid-size and large parts, measurements on the shop floor or at a customer siteGoes anywhere, fast on large surfacesAccuracy drops as part size grows; targets have to be applied and removed
Arm-mounted scannerLaser head mounted on an articulated arm with encoders in the jointsFixtures, sheet metal, parts still on the machineScanning and touch probing on the same systemVolume limited by arm length; large parts need several repositionings
Optically tracked scanner or photogrammetryAn external camera tracks the scanner, or a network of photographed targets sets the referenceCar bodies, large molds, structures several meters longStable accuracy over large volumes, often without targets on the partHigher cost; needs a clear line of sight to the tracker

For most shops that inspect castings, moldings and sheet metal, the choice comes down to structured light or a handheld laser. If the parts fit on a table and detail matters, structured light usually gives the cleanest result. If you measure on the shop floor, on bulky components or at a customer site, a handheld laser is more practical. An optical tracker makes sense when sizes exceed a few meters and the tolerance stays tight.

Applications

Where professional 3D scanners are used.

Castings and moldings

Die castings, sand castings, forgings and injection-molded parts compared with CAD, with a deviation color map and the critical dimensions.

Molds and fixtures

Cavity wear, checks after a weld repair, mold corrections after the first trial runs.

Reverse engineering

Spare parts without drawings, components from older machines, freeform surfaces to turn into an editable CAD model.

Sheet metal and weldments

Bent parts and welded assemblies, where shape, hole positions and post-weld distortion matter.

First article and suppliers

First article inspection with a full report, useful for supplier approval in automotive and aerospace.

Maintenance and wear

Blades, impellers, forging dies and wear parts measured over time to decide when to repair or replace them.

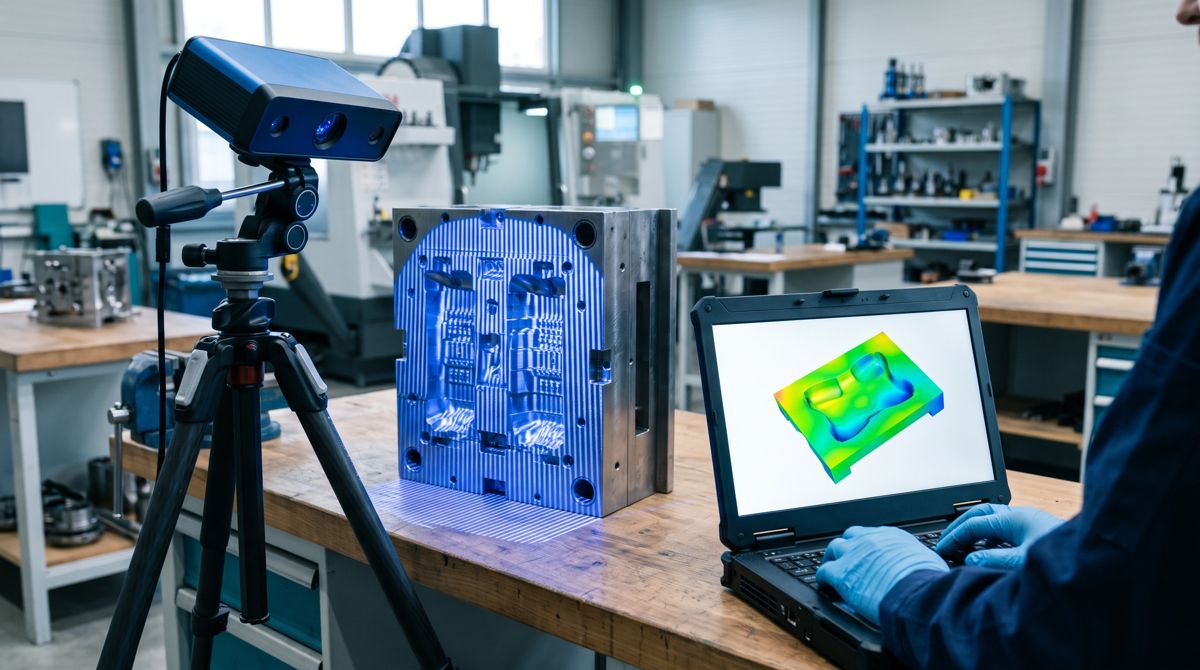
Structured light 3D scanner on a tripod scanning a mold, with the deviation color map on a laptop
Molds and fixtures

From scanning the mold to correcting it in the toolroom

With a structured light scanner the mold is captured on the bench in a few views, and the CAD comparison shows where the cavity has worn or where a repair left excess material. The same comparison on the first molded parts helps you decide whether to work on the mold or on the process.

  • Cavities and cores of injection and die-casting molds.
  • Electrodes and inserts after machining.
  • First sample compared with the model before production starts.

Which 3D scanner do your parts need?

The size, material and tolerance of your parts usually tell us whether structured light or a laser fits better, and we will send you a quote, rental included.

  • Structured light, laser and optical trackers
  • Technical support in Italy
Technical criteria

How to choose a professional 3D scanner.

On the datasheet every scanner looks good for everything. These are the parameters we check with you, on your own parts, before suggesting a model.

Accuracy and how it is stated

Volumetric accuracy over the size of your parts matters more than single-shot accuracy. Ask which procedure it was verified with, such as VDI/VDE 2634, and keep the uncertainty between a quarter and a tenth of the tolerance you need to check.

Part size and measuring volume

A connector a few centimeters long and a car body need different systems. On large objects the error builds up from one view to the next, and that is where photogrammetry or an optical tracker comes in.

Resolution and detail

Small radii, thin ribs and sharp edges need tight point spacing. More resolution also means heavier files and longer processing times.

Surfaces and materials

Machined aluminum, polished steel and black or clear plastic behave very differently. Blue light sources handle reflections better, but some finishes still need matting spray.

Inspection software

Any program can produce a color map, while GD&T, automatic reports, repeatable programs for production and export to reverse engineering vary a lot from one package to another. License costs belong in the budget.

Environment and automation

Temperature, vibration and shop lighting affect the result. For production inspection, consider a turntable or a robot cell from the start.

For internal cavities, porosity and dimensions the light cannot reach, you need industrial computed tomography, which also captures the inside of the part. Measuring arms, laser trackers and CMMs for contact measurements with lower uncertainty are covered on the 3D metrology page, and the other instrument categories are listed in DIPITECH solutions.

Buy, rent or outsource

Buy, rent or use a 3D scanning service?

If you measure every week, or if the scanner is going into production inspection, buying it and training the people who will use it usually makes sense, because real speed comes with experience on the software and on your own parts.

Rental works for a defined project, such as a reverse engineering campaign or checking a batch of molds, and lets you try the technology on your own work before you decide. An outside scanning service is still the logical choice for occasional needs or when you need a report issued by a third-party lab.

The DIPITECH approach

Size and tolerance steer the choice.

We start with what you measure, how big it is and how tight the tolerance is: a 50 kg casting is scanned with a portable large-volume system, a molded connector with a high-resolution fixed scanner.

What to send us for an assessment

  • Type of parts, with minimum and maximum size.
  • Material and surface finish.
  • Tolerances and critical dimensions to check.
  • Intended use: CAD comparison, reverse engineering or both.
  • How many parts you measure per day or month.
  • Whether you prefer to buy, rent or use a service.
FAQ

Professional 3D scanner FAQ

What is a 3D scanner used for in manufacturing?

Mainly for dimensional inspection, comparing the real part with the CAD model, and for reverse engineering, which means rebuilding the model of a component that has no drawing. It is also used to inspect molds and fixtures, measure wear and document the first article from a new supplier.

How much does a professional 3D scanner cost?

It depends on the technology, accuracy, measuring volume and software. A handheld scanner for mid-size parts costs much less than an optically tracked system for car bodies, and inspection or reverse engineering software can cost as much as the scanner. Tell us what you need to measure and to what tolerance, and we will send a quote for the right configuration. For a limited project you can also ask us about rental.

What is the difference between a structured light scanner and a laser scanner?

A structured light scanner projects fringes over a whole area and captures many points at once with very fine detail, which makes it ideal for small and mid-size parts on the bench. A handheld laser scanner projects lines and is moved by hand around the part, so it is more practical on the shop floor and on large objects, and it often handles shiny or dark surfaces better.

Is a portable 3D scanner accurate enough for quality control?

For many castings, moldings and weldments, yes, with stated accuracies in the range of a few hundredths of a millimeter. On large parts the error grows with size, which is why volumetric accuracy matters. For tolerances of a few microns on machined fits, a coordinate measuring machine is still the right tool.

Can a 3D scanner measure the inside of a part?

No, a scanner only sees the surfaces the light can reach. Deep holes, closed cavities, internal channels and porosity call for industrial computed tomography, which gives you external and internal surfaces in a single model.

Do I need special software for reverse engineering?

Yes, because a scan produces a mesh, a set of triangles, that has to be turned into editable surfaces and solids in CAD. There are dedicated software packages and functions built into some CAD systems, and the choice depends on how often you do it and on the type of geometry, prismatic or freeform.

How do I request a quote?

Message us on WhatsApp, by email or through the form, saying what you measure, the size and material of the parts, the tolerance and whether you need CAD comparison, reverse engineering or both. We reply within 24 hours with the right configuration and a quote.

Application support

Support with your choice, before and after you buy.

We help you choose a 3D scanner based on the parts you measure, and you get technical support in Italy after purchase or during rental.

Contact

Let’s find the right 3D scanner for your parts.

To check castings against CAD or rebuild spare parts without drawings, a few photos and the part size are enough, then the configuration and a quote follow.

Application request

Tell us what you need to measure.

Describe what you measure and to what tolerance; mention it if you have a sample drawing or CAD file.

WhatsApp