Solutions • Optical measurement • Dimensional inspection

Profile projectors and optical measuring systems for small, precise parts.

With a profile projector or an optical measuring machine you check contours, radii, angles and threads on small components without touching them. Choosing between a traditional projector, a vision measuring system and instant measurement depends mostly on how many dimensions you check each day, and we make that call with you on your own parts.

Reply within 24 hours · Projectors and optical measurement · Technical support in Italy

In short

What is a profile projector?

It is an optical instrument that lights the part from behind and projects its magnified silhouette, usually 10 to 100 times, onto a glass screen. The operator compares the contour with a scaled overlay chart or measures it by moving the stage with digital readouts. It is used for threads, gears, tools, springs and blanked or turned parts, where profiles and radii matter.

We help you choose the right optical measuring system: reply within 24 hours

How much does a profile projector cost?

Prices vary widely between a manual projector with digital readouts and an automatic optical measuring system with software and a motorized stage. Send us a typical drawing and your daily part count, and we will prepare a quote with the right optics and stage.

  • Reply within 24 hours
  • Projectors and optical measurement
  • Technical support in Italy
Optical measurement

How a profile projector works.

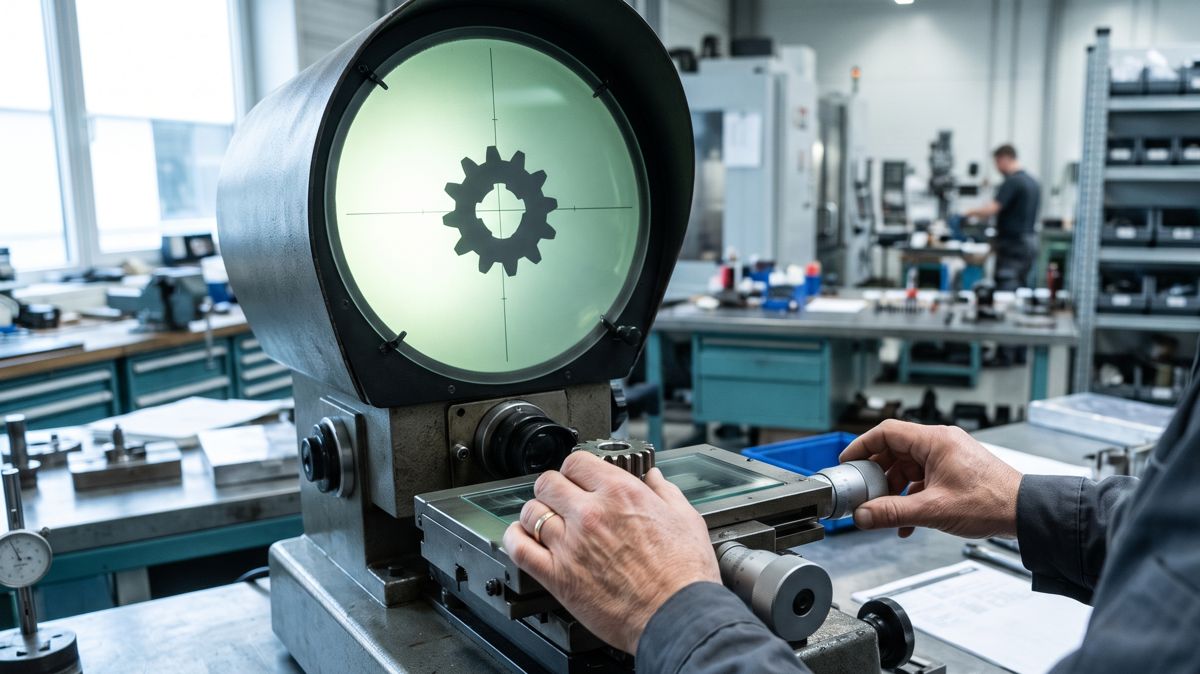
A light source illuminates the part from below or behind, a lens magnifies its silhouette and a mirror sends it to the screen. With light from above you also see surface details such as inside edges or blind holes. Dimensions are read by moving the stage until each edge sits on the crosshair, or with an edge detector that makes the reading less dependent on the operator’s eye.

Horizontal profile projector showing the magnified silhouette of a gear on its screen, with the stage adjusted by hand
Profile projector

The magnified silhouette, compared with the drawing

The fastest method is to place a scaled overlay chart with the tolerances on the screen and check that the contour stays within the lines. For real dimensions you use the stage with its optical scales and a digital readout, which calculates distances, radii and angles point by point.

  • Vertical projectors for flat work, horizontal ones for turned components and shafts held between centers.
  • Interchangeable magnifications, usually with lenses from 10x to 100x.
  • A simple, rugged instrument that also copes well with the shop floor.
Choosing the system

Profile projector, vision measuring system or instant measurement?

These are three generations of the same principle, the part’s shadow. What changes is speed, automation and how much the result depends on the operator.

Comparison of profile projector, camera-based vision measuring system and instant measurement system
TypeHow it measuresWhere it fits bestStrengthsLimits
Profile projectorMagnified silhouette on a screen, readings from stage and readoutOccasional checks, toolroom, overlay chart comparisonSimple, affordable, immediateDepends on the operator; slow on batches; data must be transcribed
Vision measuring systemZoom camera, automatic edge detection, often a motorized stageParts with many dimensions, production inspection, recurring batchesRepeatable programs, automatic reports, additional sensorsHigher cost; requires programming
Instant measurement systemWide-field telecentric optics, every dimension in a single shotFast checks at the line on small, flat partsDozens of dimensions in seconds, part placed without alignmentLimited field and depth; best for flat or turned parts

If you run a few checks a day and an overlay comparison is enough, a profile projector still does the job well. When dimensions multiply, customers want reports or several operators need to get the same result, a vision measuring system becomes the better choice. Instant measurement is designed for use right next to the machine, where every part has to be checked right away without stopping production.

Applications

Where profile projectors and optical measuring systems are used.

Fasteners and threads

Thread pitch, angle and profile, root radii and diameters on screws, studs and gauges.

Gears and turned parts

Tooth profile on small gears, grooves, chamfers and radii on turned components held between centers.

Blanking and sheet metal

Contours, holes and center distances on blankings, springs and laminations, compared with the drawing.

Tools and inserts

Nose radii, angles and profiles of cutting tools, end mills and form grinding wheels.

Plastic and rubber

Seals, O-rings, injection moldings and soft components that a touch probe would deform.

Electronics and medical

Connectors, terminals, precision small components and small medical devices, where features measure a few tenths of a millimeter.

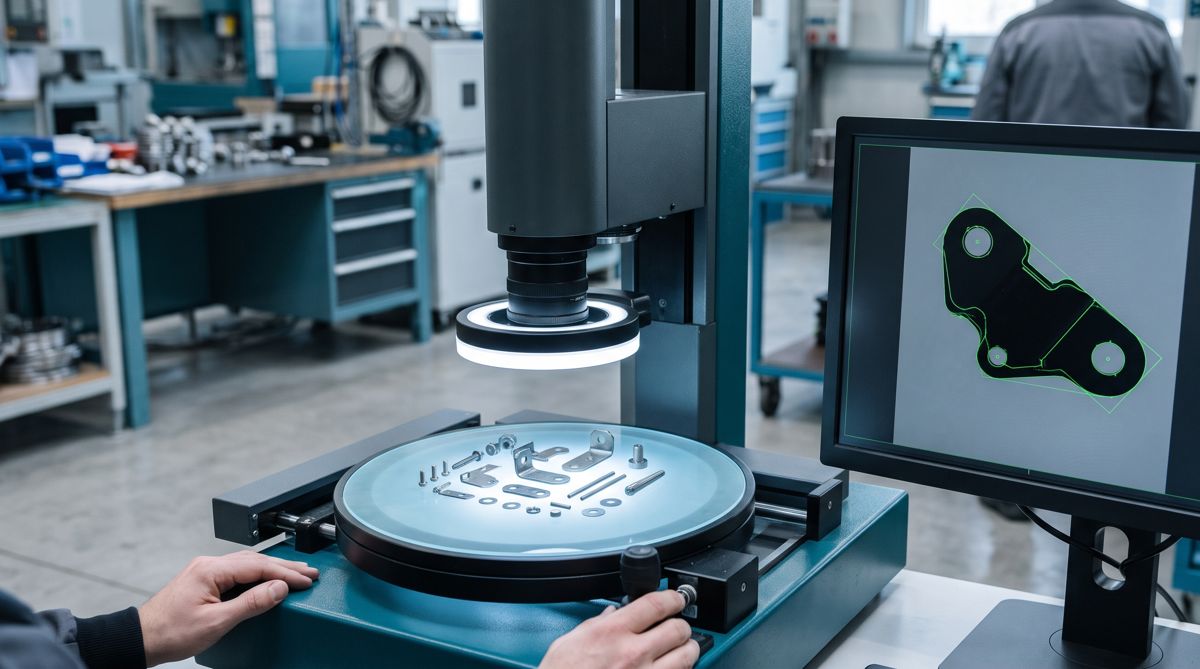
Optical measuring machine with a camera and ring light measuring small stamped parts on the glass stage
Vision measuring system

From reading by eye to edges detected by software

In a vision measuring system the silhouette goes to a camera instead of a screen, and the software finds the edges automatically. With a motorized stage, a program measures every feature of the part in sequence, or of several pieces lined up on the glass, and produces the report. Acceptance tests for these systems are described in ISO 10360-7.

  • Backlight, ring light and coaxial light for edges, surfaces and holes.
  • Touch probes or laser sensors on multisensor models, for the dimensions the camera cannot see.
  • Data export to the quality system and to statistical process control.

Which optical measuring system do your parts need?

Already have a projector and wondering whether automatic optical measurement is worth it? Tell us how you inspect today and get a quote for the next step.

  • Projectors, vision systems and instant measurement
  • Technical support in Italy
Technical criteria

How to choose a profile projector or an optical measuring system.

The questions to ask concern your workpieces and the way you work, even before the instrument, and they almost always start here.

Part size and field of view

The part has to fit in the field of view, or in the stage travel if you capture it in several steps. Magnification and field are chosen together, because the more you magnify, the less you see.

Magnification and uncertainty

Higher magnification helps you read small details, but the real uncertainty also depends on the stage, the optics and the software. Compare the stated data with your tightest tolerance.

Telecentric optics

With a telecentric lens the image size does not change if the part sits slightly higher or lower, so checking thick components or edges at different heights becomes more reliable.

Illumination

Light from below gives the contour, while top and coaxial light reveal blind holes, edges and surfaces. Transparent, reflective or chamfered workpieces need trials on a sample.

Manual or automatic

A manual projector is fine for a few checks. If you measure batches, what counts is saving programs, repeating the check with different operators and getting the report without transcribing anything.

Software and CAD comparison

Export to statistical process control, contour comparison with the DXF or CAD file and custom reports make the difference in daily use.

If you also need to check surface finish, see portable and benchtop roughness testers. For dimensions and tolerances in space on larger or three-dimensional parts, look at the 3D metrology page and at professional 3D scanners, while the DIPITECH solutions index covers every other category.

Buy or use a lab

Buy the instrument or send parts to a lab?

When you measure every day, or when measurement is used to accept batches in production, it makes sense to have the instrument on the shop floor or in the metrology lab. An automatic optical system pays off best when the same part numbers come back often and you can reuse the programs.

For occasional needs, samples or when the customer asks for a third-party report, an outside metrology lab is still the simplest choice. Many companies move from a projector to a vision system when checks pile up, and keep the projector for quick verifications.

The DIPITECH approach

From critical dimensions to the measuring system.

A tool to be resharpened often needs no more than a projector, while a batch of molded connectors is better served by automatic optical measurement. We look first at the critical dimensions and how many parts go through inspection.

What to send us for an assessment

  • Type of parts, size and material.
  • Tightest dimensions and tolerances to check.
  • Parts per day or batches to measure.
  • Whether you need comparison with a DXF or CAD drawing.
  • Where you measure: shop floor, toolroom or metrology lab.
  • Whether you already have a projector to replace or support.
FAQ

Profile projector and optical measurement FAQ

How much does a profile projector cost?

It depends on screen size, lenses, stage travel and readout. A manual projector with digital readouts costs less than a vision measuring system with software and a motorized stage, and instant measurement systems sit in yet another price range. Tell us what you measure and we will send a quote for the right configuration.

What is the difference between a profile projector and an optical measuring machine?

A projector shows the magnified silhouette on a screen and the measurement depends on the operator, who lines up the edges with the crosshair. An optical measuring machine uses a camera and software that finds the edges on its own, saves programs and produces the report. For frequent checks or many dimensions, the optical machine is faster and more repeatable.

What is a digital profile projector?

This is a projector with a digital coordinate readout, sometimes with an optical edge detector or a camera on the screen. It calculates distances, radii and angles and often exports the data. The instrument remains a projector, but it reduces reading errors and transcription work.

Which magnifications do I need?

For many mechanical components 10x or 20x is enough, while fine threads, small radii and tool details call for 50x or 100x. The more you magnify, the smaller the field of view, which is why a projector with several interchangeable lenses is often chosen.

Should I choose a horizontal or a vertical projector?

A vertical projector, with light coming from below, is handy for flat pieces laid on the glass, such as blankings, seals and laminations. A horizontal projector suits turned parts, shafts and threads held between centers or in a vise, and it can carry heavier loads.

Can you measure a plastic or rubber part?

Yes, and that is one of the advantages of optical measurement, because it does not touch or deform the part. Transparent or translucent materials need some lighting trials to get sharp edges.

How do I request a quote?

Message us on WhatsApp, by email or through the form, and send us the drawing or a description of the components, the dimensions to check, the tightest tolerance and how many parts you measure per day. We reply within 24 hours with the right instrument and a quote.

Application support

Support with your choice, before and after you buy.

We help you choose between a projector and optical measurement based on the parts you check, and after purchase you can count on technical support in Italy.

Contact

Let’s find the right optical measuring system for your parts.

An old projector to replace or a batch to inspect automatically? Send us the drawing of a typical part and we come back with the configuration and a quote.

Application request

Tell us what you need to check.

Describe which parts you check and how many dimensions; mention it if you have a sample drawing.

WhatsApp