Solutions • Hardness testing • Metals, rubber and plastics

Portable and benchtop hardness tester for Rockwell, Brinell, Vickers and Leeb testing.

A hardness tester tells you whether a heat treatment worked, whether incoming material meets the drawing and whether a weld is too hard. Before we talk price, we work through the choice between portable and benchtop, and between test methods, based on the parts you measure and the scale your specification calls for.

Reply within 24 hours · Purchase or rental · Technical support in Italy

In short

What is a hardness tester?

It is the instrument that measures how hard a material is, meaning how well it resists indentation. A ball, cone or diamond pyramid indenter is pressed into the part with a defined load, and the instrument works out hardness from the depth or size of the indentation. Portable rebound testers instead derive hardness from how fast the impact body bounces back.

We help you choose the right hardness tester: reply within 24 hours

How much does a hardness tester cost?

A portable rebound tester and an automatic benchtop Rockwell tester are priced very differently, and probes, indenters and reference blocks also change the total. Tell us what you measure and on which scale, and the quote will cover only the probes, indenters and blocks you need.

  • Reply within 24 hours
  • Purchase or rental
  • Technical support in Italy
Hardness testing

How a hardness tester works.

Every method presses an indenter of known shape into the part with a defined load, and works out hardness from the depth or the size of the indentation. Since indenters and loads differ, the values are not interchangeable, and a 45 HRC steel equals about 445 HV only through a conversion table. ISO 18265 collects these tables and treats them as approximate.

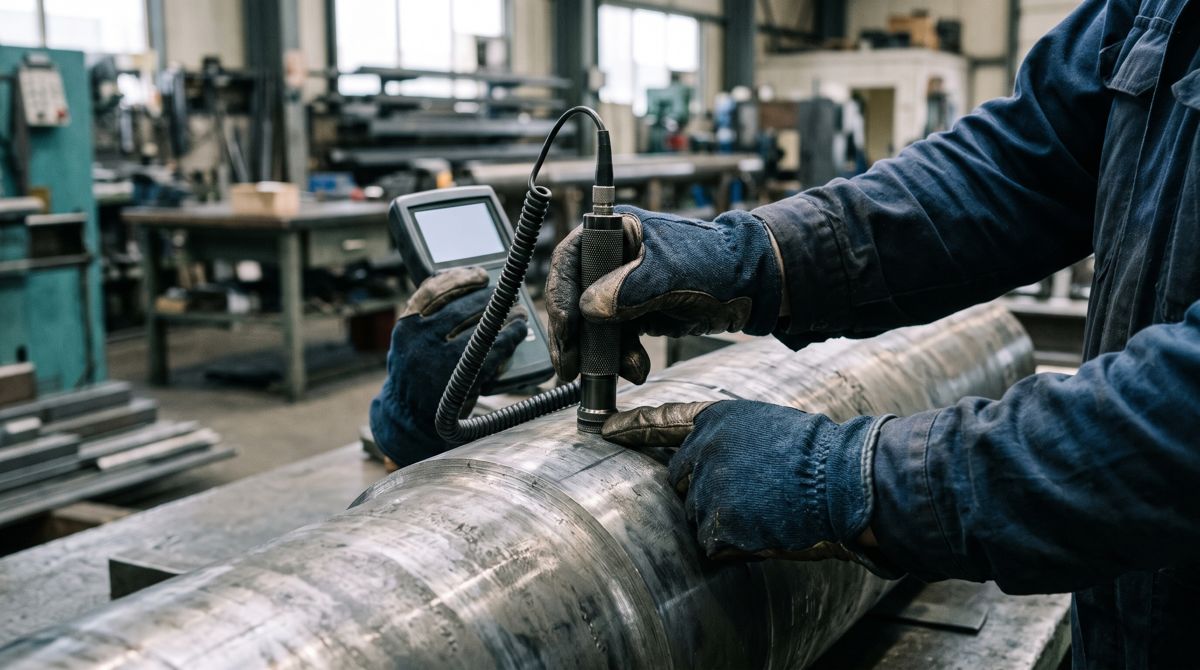
Gloved hands placing the probe of a portable hardness tester on the surface of a large forged steel shaft in a workshop
Portable hardness testers

Leeb and UCI, to test the part where it is

A rebound tester fires a small impact body with a carbide tip at the surface and compares rebound velocity with impact velocity, since a harder material returns more energy. It is fast and convenient on shafts, rolls, castings and welded structures, but it needs heavy parts and a prepared surface. The UCI method instead presses a Vickers diamond with a small load and measures how the vibration frequency of the probe changes, leaving a tiny indentation.

  • Leeb to ISO 16859-1, with conversion to HRC, HB and HV for the materials that have conversion tables.
  • UCI to ASTM A1038, suited to thin parts, gear teeth and the heat-affected zones of welds.
  • Some units accept both rebound and UCI probes and store readings for the report.
Choosing the method

Rockwell, Brinell, Vickers, Leeb, UCI or Shore?

The method comes before the instrument, and it is often already written on the drawing. The table sums up how the six most common methods work and where each one does best.

Comparison of Rockwell, Brinell, Vickers, Leeb, UCI and Shore hardness test methods
MethodWhat it measuresWhere it is usedStrengthsLimits
Rockwell (ISO 6508-1)Increase in indentation depth between preload and total loadProduction, heat-treated steel, incoming inspectionFast, direct reading with no microscopeNeeds well-supported parts and enough thickness
Brinell (ISO 6506-1)Diameter of the indentation left by a carbide ballCastings, forgings, heterogeneous materialsLarge indentation that averages the material structureSlower optical reading, not for very hard materials
Vickers (ISO 6507-1)Diagonals of the indentation left by a diamond pyramidLab work, thin layers, welds, microhardnessOne scale from very low to high loadsPolished surface and microscope reading
Leeb rebound (ISO 16859-1)Ratio of rebound velocity to impact velocityLarge, heavy parts on the shop floor or in the fieldPortable, very fast, works in any positionLight or thin parts skew the reading, converted values
UCI (ASTM A1038)Frequency shift of a probe with a Vickers diamondThin parts, gears, welds, finished surfacesTiny indentation, handles lighter partsMust be calibrated to the material, sensitive to roughness
Shore (ISO 48-4, ISO 868)Penetration of a spring-loaded indenterRubber, elastomers, plasticsSimple and inexpensiveNot used on metals and does not convert to metal scales

If the specification calls for a scale, you test with that method, even when a portable tester would give you a converted value in seconds. Portable testers are mainly for parts that cannot go on a bench, such as rolls, shafts, vessels and structures, or for quick checks on the shop floor that are then confirmed in the lab.

Rubber and plastics are a separate topic, because a Shore durometer measures the elastic penetration of a soft material and its scales have no match among the metal scales.

Applications

Where hardness testers are used.

Heat treatment

Checking hardening, quench-and-temper and tempering results on finished parts and batch samples. It is the fastest way to tell whether the furnace did its job.

Incoming material inspection

Hardness of incoming bars, plates, castings and forgings, compared with the value on the drawing or the certificate. Together with chemical analysis it confirms you received the material you ordered.

Welds

Hardness traverses across weld metal, heat-affected zone and base metal, for example in welding procedure qualification. Values that are too high in the heat-affected zone point to a cracking risk.

Case-hardened and nitrided layers

Effective case depth with low-load Vickers tests on a polished cross section, or low-load surface checks on the finished part.

Maintenance and plant assets

Rolls, shafts, rails, piping and vessels in service, which cannot be taken to a lab. This is where rebound and UCI portables do the work.

Rubber and plastics

Shore hardness of seals, rubber-covered rolls, belts and molded parts, to check compounds and production batches.

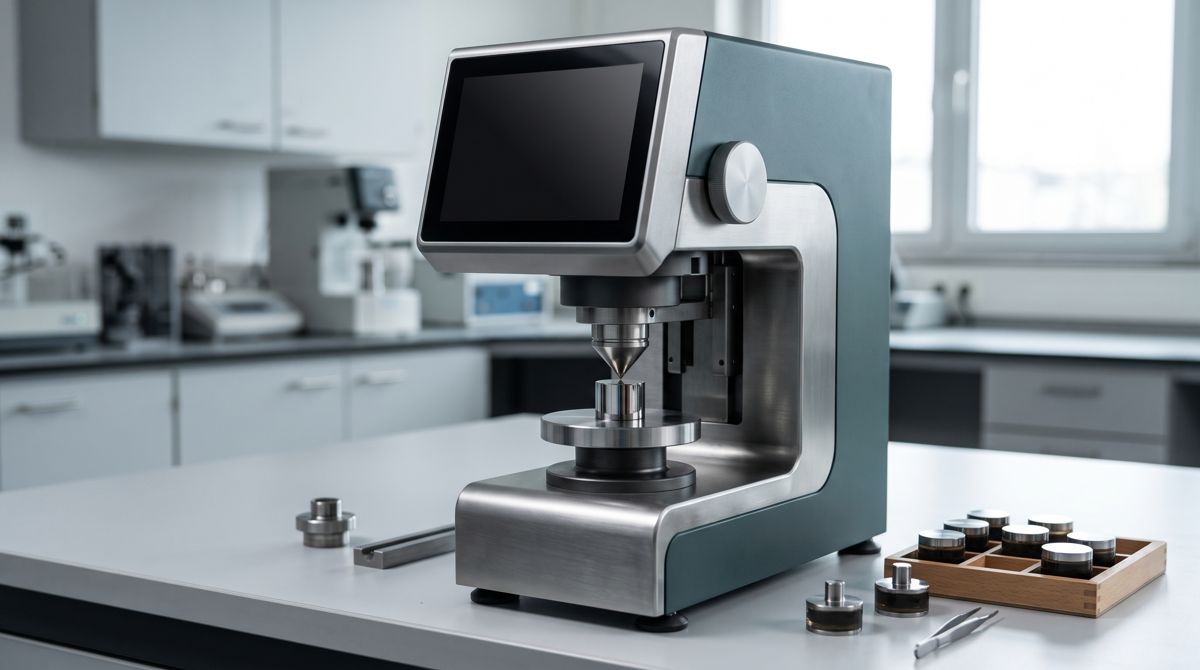
Benchtop hardness tester with a diamond cone indenter above a polished steel specimen in a metallography lab
Benchtop hardness testers

Rockwell, Brinell and Vickers in the lab and on the production floor

A Rockwell tester applies a preload, then the total load, and reads the increase in indentation depth. You get the result in seconds with no microscope, which is why it is the most common method in production. A Brinell tester presses a carbide ball with a high load and measures the indentation diameter, which over a large area averages the structure of castings and forgings well. A Vickers tester uses a diamond pyramid and measures the diagonals, and at low loads it reaches thin layers and the microstructure.

  • Rockwell to ISO 6508-1, with C, B and superficial scales on the same instrument when the model supports them.
  • Brinell to ISO 6506-1, with microscope or automatic camera-based reading of the indentation.
  • Vickers and microhardness to ISO 6507-1, with turret, motorized stage and software for hardness profiles.

Which hardness tester do you need?

Tell us which materials you test, how large the parts are and which scale the drawing calls for. That tells us which method to use and on which instrument, and for a portable unit the quote can also cover rental.

  • Portable and benchtop
  • Technical support in Italy
Technical criteria

How to choose a hardness tester.

Before comparing models it pays to pin down a few points, because that is almost always where the choice is made, not in the catalog.

Scale required by the specification

Start from the scale written on the drawing or in the purchase specification, for example HRC, HBW or HV10. A value converted from another scale only counts if your customer accepts it, and often your customer does not.

Mass, thickness and shape of the part

Rebound testers need heavy, rigid parts, because light or thin parts pull the reading down. In those cases you move to UCI or to a bench, keeping in mind that the indentation must not leave a mark on the opposite side.

Surface finish

The smaller the indentation, the better the surface has to be prepared. Leeb and UCI need smooth, clean surfaces, while Brinell with its large indentation is less affected by the coarse structure of castings and forgings.

Loads and indenters

Hard, thin layers need low loads, heterogeneous materials need high loads and large indentations. Universal benches let you switch method and load on the same instrument, as long as you have the right indenters and blocks.

Verification and calibration

Before use the instrument is checked on certified reference blocks, while full periodic verification follows part 2 of the method standard, such as ISO 6508-2 for Rockwell. Ask which calibration certificate comes with the instrument.

Memory, statistics and reports

When you take many readings, memory, batch statistics, export to your quality system and report printing save real time. In production, ease of use for the operator matters too.

Hardness tells you how the metal was treated, but confirming the alloy takes material analysis with a handheld XRF analyzer. Other inspections on parts and welds are on the non-destructive testing page, in-line appearance and dimensional checks on the machine vision page, and the other instrument categories in DIPITECH solutions.

Buy, rent or use a lab

Buy or rent a hardness tester, or send the tests to a lab?

If you test hardness every day, at incoming inspection, after heat treatment or in production, it makes sense to own the instrument, because you need the reading right away and on the part. The bench sits in the lab or next to the furnace, while the portable unit follows large parts and field checks.

Renting a portable tester is useful for an inspection campaign on site, a job with many parts or to try the method before buying. When you need a test with certificate value on a few samples, for a qualification for example, an accredited testing lab is still the simplest option.

The DIPITECH approach

The part and the scale tell us which test you need.

We need to know what you measure and which scale your drawing calls out: a roll weighing several tons is tested with a portable unit, while a case-hardened gear often needs a bench test.

What to send us for an assessment

  • Materials and heat treatment of the parts.
  • Size, weight and minimum thickness of the parts.
  • Scale and load required by the drawing or specification.
  • How many readings you take per day.
  • Whether you test in the lab, on the shop floor or in the field.
  • Whether you prefer to buy or rent.
FAQ

Hardness tester FAQ

How much does a hardness tester cost?

It depends on the method, the accuracy and the level of automation. A portable rebound tester costs less than a benchtop Rockwell, and a Vickers microhardness tester with a motorized stage and automatic indentation reading costs much more than both. Probes, indenters, reference blocks and software also add up. Tell us what you need to measure and we will send a quote for the right configuration, and for a measurement campaign ask us about renting a portable unit too.

How do I choose a portable hardness tester?

Start from the parts you need to test. On heavy parts such as shafts, rolls, castings and forgings, the Leeb rebound method is fast and affordable. On thin or small parts or tight curved surfaces, such as gear teeth and sheet, the UCI method is the better fit. If the drawing calls for Rockwell or Brinell values that are measured rather than converted, there are also portable testers that apply those methods directly.

What is the difference between Rockwell, Brinell and Vickers hardness?

Rockwell measures indentation depth and is the fastest, suited to production and heat-treated steel. Brinell uses a ball and a high load and measures the diameter of a large indentation, ideal for castings, forgings and heterogeneous materials. Vickers measures the diagonals of a diamond pyramid indentation and spans microhardness to high loads, so it covers thin layers, welds and lab testing.

Can hardness values be converted from one scale to another?

Yes, but only approximately and only for materials that have tables, such as steel. ISO 18265 collects the conversion tables and warns that the result is indicative. If the specification calls for a scale, the test must be done with that method unless the customer explicitly accepts conversion.

How often should a hardness tester be calibrated?

The check on certified reference blocks is done on each day of use, before testing and whenever you change scale. Full periodic verification follows part 2 of the method standard and is usually done once a year, or according to your quality system plan, by a calibration lab. An instrument that has been moved or repaired should be verified again before use.

Which hardness tester do you need for rubber and plastics?

A Shore durometer, which measures how deep a spring-loaded indenter sinks into the material. Soft rubber and elastomers usually use the Shore A scale, hard rubber and plastics the Shore D scale, following ISO 48-4 for rubber and ISO 868 for plastics. These instruments differ from those for metals, and their scales do not convert to Rockwell or Vickers.

How do I request a quote?

Message us on WhatsApp, by email or through the form, with the materials, part sizes, required scale and how many readings you take per day. We reply within 24 hours with the right configuration and a quote.

Application support

Support with your choice, before and after you buy.

We help you choose a hardness tester for the parts you need to measure. After purchase, or for the whole rental period, technical support stays in Italy.

Contact

Let’s find the right hardness tester for your parts.

From heat treatment checks in production to testing a roll on site, the quote always starts from the parts you describe.

Application request

Tell us what you need to measure.

Describe materials, part sizes and the required scale; mention the drawing or specification if you have one.

WhatsApp