Solutions • Machine vision • Quality inspection

Machine vision systems for in-line quality inspection.

A machine vision system checks every part that goes down the line, measures, reads codes and rejects bad parts without stopping production. We help you work out which architecture your application needs and write the specifications for whoever will integrate it on the line.

Reply within 24 hours · Specifications and quote · Technical support in Italy

In short

What is machine vision?

It is the combination of industrial cameras, lighting, optics and software that captures images of parts on the line and decides automatically whether they conform. A machine vision system checks presence, position, dimensions and defects, reads codes and text, guides robots and sends the result to the PLC, which rejects the part or stops the machine.

We help you choose the right vision system: reply within 24 hours

How much does a machine vision system cost?

Reading a code with a smart camera and inspecting complex surfaces with a 3D deep learning system cost very different amounts, and a large share goes into integration on the line. We start from what you need to check and how fast the line runs, so the quote comes with specifications already written around your application.

  • Reply within 24 hours
  • Specifications before the quote
  • Technical support in Italy
Machine vision

How a machine vision system works.

A sensor signals that a part has arrived, the light flashes for an instant, the camera grabs the image and the software analyzes it in a few milliseconds. The result goes to the PLC or the robot through digital I/O or the line’s fieldbus, and the part is accepted, rejected or sent for rework.

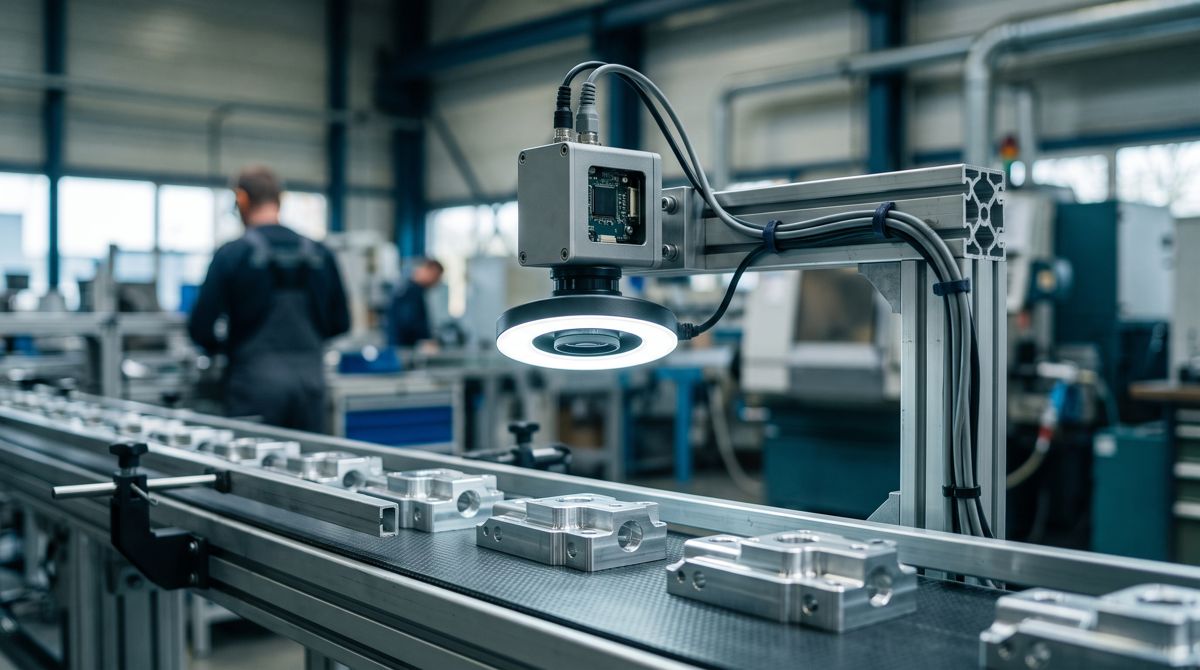
Industrial smart camera with a ring light mounted above a conveyor, inspecting machined metal parts
Smart cameras and PC-based systems

Two architectures for different needs

In a smart camera the sensor, processor and software sit in one compact housing that you configure without programming, and it handles single checks such as presence, code reading and simple measurements well. A PC-based system connects one or more industrial cameras to a computer, handles higher resolutions and speeds and supports complex algorithms, including deep learning on a graphics card.

  • Smart cameras for single, repetitive checks, with a small footprint and moderate cost.
  • An industrial PC for several cameras, fast lines, line scan cameras and custom algorithms.
  • Either way, image quality depends more on lighting and optics than on the camera.
Choosing the architecture

Smart camera, PC-based system, 3D vision or deep learning?

These options overlap and are often combined on the same part. The table helps you see where to start based on what you need to check.

Comparison of 2D smart camera, PC-based vision system, 3D vision and deep learning
OptionWhen it is usedStrengthsLimits
2D smart cameraSingle checks such as presence, position, codes and simple measurementsCompact, quick to set up, moderate costLimited computing power, one camera per check
PC-based 2D systemSeveral cameras, high resolution, fast lines, line scan cameras on webs and continuous surfacesFlexible, scalable, custom algorithmsMore engineering and an industrial PC to manage
3D visionHeights, volumes, flatness, adhesive beads, random bin pickingMeasures shape even when contrast is poorMore expensive and trickier on shiny or transparent surfaces
Deep learningVariable cosmetic defects on complex surfaces or natural materialsLearns from examples and handles defects that are hard to describe with rulesNeeds many images, including defective parts, and careful validation

For a check you can describe with clear rules, such as a hole being present, a readable code or a dimension within tolerance, classic algorithms remain faster, more predictable and easier to validate. Deep learning pays off when the defect looks different every time, such as scratches on brushed surfaces or cosmetic flaws on natural materials, and many systems today use both approaches on the same part.

One limit applies to every option, since the camera only sees the surface. For voids, internal porosity and inclusions you need industrial X-ray inspection, which can also be automated in line.

Applications

Where machine vision is used.

Surface defects

Scratches, dents, stains, burrs and paint defects on metal, plastic and molded parts. This is where deep learning has automated checks that used to be done only by eye.

Presence and assembly

Checking that screws, clips, seals, connectors and labels are there and in the right place, at the end of assembly or before a costly operation.

Non-contact measurement

Diameters, distances, angles and hole positions measured on every part with telecentric optics and backlighting. The achievable accuracy depends mainly on field of view, optics and sensor resolution.

Code reading and OCR

Barcodes, laser-marked or dot-peened Data Matrix codes, printed dates and lot numbers, for part traceability along the whole line.

Robot guidance

Locating parts on a conveyor or in a bin for robotic picking, in 2D for flat parts and in 3D for parts in bulk. The camera gives the robot the position and orientation of each part.

Labels and packaging

Checking labels, caps, fill levels, seals and printing on packaging, where lines run fast and a mistake reaches the end customer.

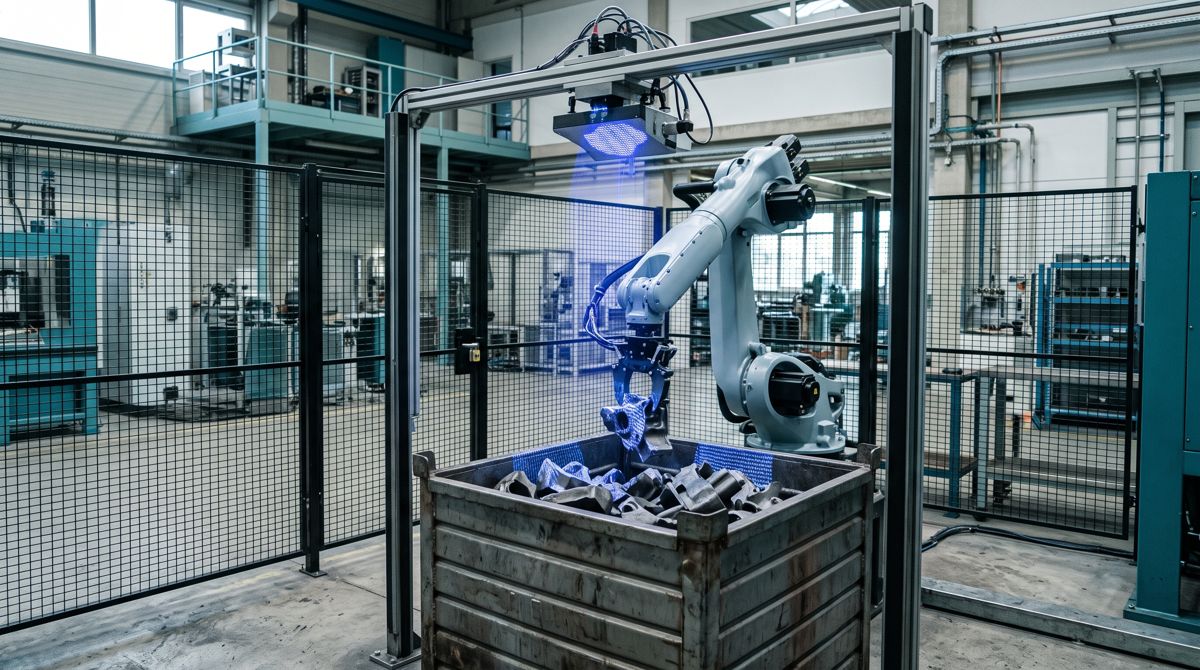
Industrial robot picking metal castings from a bin, guided by a structured light 3D vision sensor mounted above the bin
3D vision and robot guidance

When you need to measure shape in three dimensions

3D sensors rebuild the part surface as a point cloud. Laser triangulation works on parts moving on a conveyor and measures heights and profiles with high accuracy, while structured light and stereo vision capture the whole scene at once and are the usual choice for robotic bin picking.

  • Height, flatness and volume measurement, adhesive and sealant beads.
  • Random bin picking and robotic depalletizing.
  • Inspection of welds and surfaces where 2D contrast is not enough.

Which vision system does your line need?

Send us a few photos of good and defective parts, the line rate and the space available. With that material we set out the architecture and the specifications, which you can pass on to your line integrator along with the quote.

  • Smart cameras, PC, 3D and deep learning
  • Technical support in Italy
Technical criteria

How to choose a machine vision system.

A vision system works when it is designed around the part and the defect, and almost never when you start from a catalog. That is why we go over the points below with you before talking about hardware.

Smallest defect and field of view

The smallest defect you need to find must cover at least a few pixels in the image, so field of view and resolution are chosen together. A 200 mm part with 0.1 mm defects calls for a very different sensor and lens than a presence check.

Lighting

Choose it based on the defect you need to find: backlighting for edges and measurement, low-angle light for scratches and relief, a diffuse dome for shiny and curved surfaces, coaxial light for flat reflective surfaces.

Line speed and cycle time

What counts is how many parts pass per second, how far they move during exposure and how much time is left for processing before the reject. On continuous webs and materials on rolls you use line scan cameras instead of area scan cameras.

Environment and mounting

Dust, vibration, temperature, ambient light and room for the camera and light need to be considered from the start. Harsh environments call for protective enclosures and shields against light coming in through windows and skylights.

Integration with PLC, robots and plant software

The system has to talk to your existing automation and often store images and results for traceability. This is where you need people who know the line and its software, and it is where much of the cost lies.

Validation and upkeep

Before you accept the system, test it on a sample of known good and defective parts, counting how many defects it finds and how many good parts it rejects by mistake. It also matters who updates it when a product or a material supplier changes.

For internal defects, porosity and inclusions you need industrial radiography or computed tomography. For part hardness and heat treatment checks see the hardness testers page, and the other instrument categories are listed in DIPITECH solutions.

Components, system or project

Components, a complete system or a project with an integrator?

Your own engineering team can set up a smart camera that reads a code or checks presence if it has some automation experience. An in-line inspection with several cameras, automatic rejection and deep learning needs a full project instead, with trials on your parts, integration with the PLC and mechanics and a final validation.

We help you choose the architecture and components, help you write the specifications and remain your technical contact in the discussion with whoever will integrate the system on your line. Rental makes no sense here, because every system is configured around the part and the machine, and outside inspection services only fit small batches or offline checks.

The DIPITECH approach

The defect and the line drive the design.

We start with what you need to find and how production flows: a smart camera can read a code on a carton, while finding a scratch on a polished part takes carefully designed lighting and often several views.

What to send us for an assessment

  • Photos of good parts and of parts with the defects to find.
  • Part size and smallest defect to detect.
  • Line rate and whether the part is stationary or moving.
  • Space available and environmental conditions.
  • PLC, robot or software the system has to talk to.
  • Who integrates your line, if you already have someone.
FAQ

Machine vision FAQ

How much does a machine vision system cost?

It depends on how many cameras you need, the resolution, the type of check and above all the integration. A smart camera that reads a code costs a fraction of a PC-based system with several cameras, dedicated lighting, deep learning and automatic rejection, where engineering and integration can cost as much as the hardware or more. Tell us what you need to check and at what speed, and we will prepare a quote with the right specifications.

What is the difference between a smart camera and a PC-based vision system?

A smart camera has the sensor, processor and software in one housing, is configured without programming and suits single, repetitive checks. A PC-based system connects several cameras to an industrial computer, handles higher resolutions and speeds and supports custom algorithms, including deep learning, but takes more engineering.

When do you need deep learning in machine vision?

When the defect is hard to describe with rules because its shape, size and contrast vary, such as scratches, stains, surface porosity or flaws on natural materials. For measurement, presence and code reading, classic algorithms remain faster and more predictable. Training a network takes images of good parts and, in many cases, of defective parts too, collected under real line conditions.

Can machine vision measure parts?

Yes, without contact and on every part, with telecentric optics and backlighting for edge measurements or with 3D sensors for height and flatness. Accuracy depends on field of view, resolution and mounting stability, so it should be verified on the real part before replacing a check done with conventional measuring instruments.

Can a vision system find internal defects?

No, it only sees what is on the surface or visible through a transparent material. Porosity, voids, inclusions and hidden assembly defects call for X-ray inspection or computed tomography, which can also be automated in line.

What lighting does machine vision need?

It depends on the part and the defect. Backlighting brings out edges and is the basis of measurement, low-angle light reveals scratches and relief, and a diffuse dome removes reflections on shiny and curved surfaces. Very often it is the choice of lighting, more than the camera, that decides whether the inspection works.

How do I request a quote?

Message us on WhatsApp, by email or through the form, and send a few photos of good and defective parts, the line rate, the space available and the automation system it must talk to. We reply within 24 hours with initial advice and then prepare the specifications and a quote.
Application support

Support with your choice, from project to startup.

We help you choose a vision system for the inspection you need, and you get technical support in Italy during the project and after the line starts up.

Contact

Let’s find the right vision system for your line.

A few photos of your parts and a short description of the line are enough for initial advice, then the specifications follow with the quote.

Application request

Tell us what you need to check.

Describe the parts you make, the defects you look for and the line speed; add photos if you have them.

WhatsApp