Solutions • Surface roughness • Metrology

Portable and benchtop surface roughness testers to measure Ra, Rz and more.

A surface roughness tester measures the finish of turned, milled and ground parts in seconds and tells you whether the Ra or Rz value meets the drawing. We help you choose between a shop-floor portable, a benchtop station and a non-contact optical instrument, based on the parameters your customer asks for.

Reply within 24 hours · Portable and benchtop · Technical support in Italy

In short

What is a surface roughness tester?

It is the instrument that measures surface roughness, the small irregularities left by machining. The most common type drags a diamond stylus across the part for a few millimeters, records the profile and calculates parameters such as Ra and Rz, the ones you find on drawings next to the surface finish symbol.

We help you choose the right roughness tester: reply within 24 hours

How much does a surface roughness tester cost?

Prices vary quite a bit between a portable tester for the shop floor and a benchtop station that also records the form profile. If you tell us which parameters the drawing calls for and which spot is hardest to reach, the quote comes with the right styli and accessories.

  • Reply within 24 hours
  • Portable and benchtop
  • Technical support in Italy
Surface roughness

How a surface roughness tester works.

A contact roughness tester drags a diamond stylus, with a tip radius of a few microns, across the surface at constant speed. The stylus rises and falls over peaks and valleys, a transducer turns the movement into a signal, and the software filters roughness from waviness and calculates the parameters over the evaluation length.

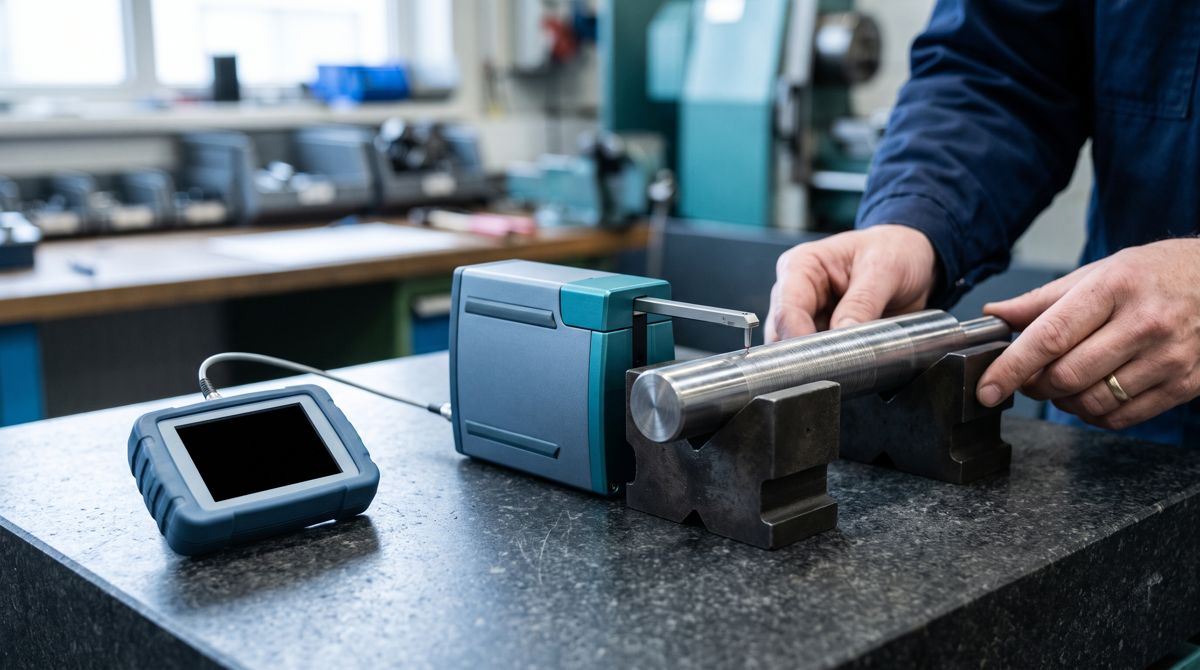
Portable surface roughness tester with a diamond stylus resting on a ground shaft supported by V-blocks
Portable tester

Shop floor checks, right on the part

A portable tester has a compact drive unit that sits on the part, even vertically or upside down with the right supports. Almost all of them use a skid that slides next to the stylus as a reference, so the reading stays stable outside the lab. The trade-off is that the skid filters out long waviness, so it is fine for roughness but not for form.

  • Shafts, pins, seal and bearing seats, even on components already assembled.
  • Main parameters such as Ra, Rz and Rt, with printout or data export.
  • A check on a roughness specimen before you start, so you know the instrument is in order.
Choosing the instrument

Portable, benchtop or optical roughness tester?

The main criterion is where you work and what you need beyond Ra. Here are the three most common families side by side.

Comparison of skid-type portable roughness tester, skidless benchtop roughness tester and non-contact optical roughness tester
TypeHow it measuresWhere it fits bestStrengthsLimits
Portable with skidDiamond stylus with a reference skidShop floor, production checks, large or assembled partsAffordable, fast, goes to the partMeasures roughness but not waviness or form; short traverse
Benchtop, skidlessStylus guided by a precision straight reference, on a columnLab, critical surfaces, full profilesRoughness, waviness and often form profile in one passMore expensive; the part must go to the instrument
Optical, non-contactConfocal microscope, white light interferometry or focus variationDelicate, soft or very fine surfaces, areal roughnessNo contact, 3D mapping of an area with ISO 25178 parametersHigh cost; very steep or unusual surfaces can be difficult

For most machine shops a good portable tester covers daily checks on turned, milled and ground parts. A benchtop model is needed when the drawing also calls for waviness or form, when tolerances are tight or when the result goes into an inspection report. Optical instruments make sense on surfaces the stylus might scratch, on very small parts or when you need the roughness of a whole area rather than a line.

Applications

Where surface roughness testers are used.

Machining

Turned, milled and ground parts checked against the Ra or Rz value on the drawing, in production or at final inspection.

Seals and fits

Seal seats, shafts for lip seals and bearing races, where the wrong finish shortens component life or causes leaks.

Engines and transmissions

Cylinder bores, camshafts, crankshafts and gears, where material ratio parameters often matter as much as Ra.

Molds and tooling

Mold cavities, punches and dies, whose finish transfers directly to the surface of the molded part.

Medical and aerospace

Implants, surgical instruments and engine parts, where finish affects fatigue strength, cleanability and performance.

Surface prep and coatings

Profile after grit or shot blasting, before painting or overlay, and finished surfaces after coating.

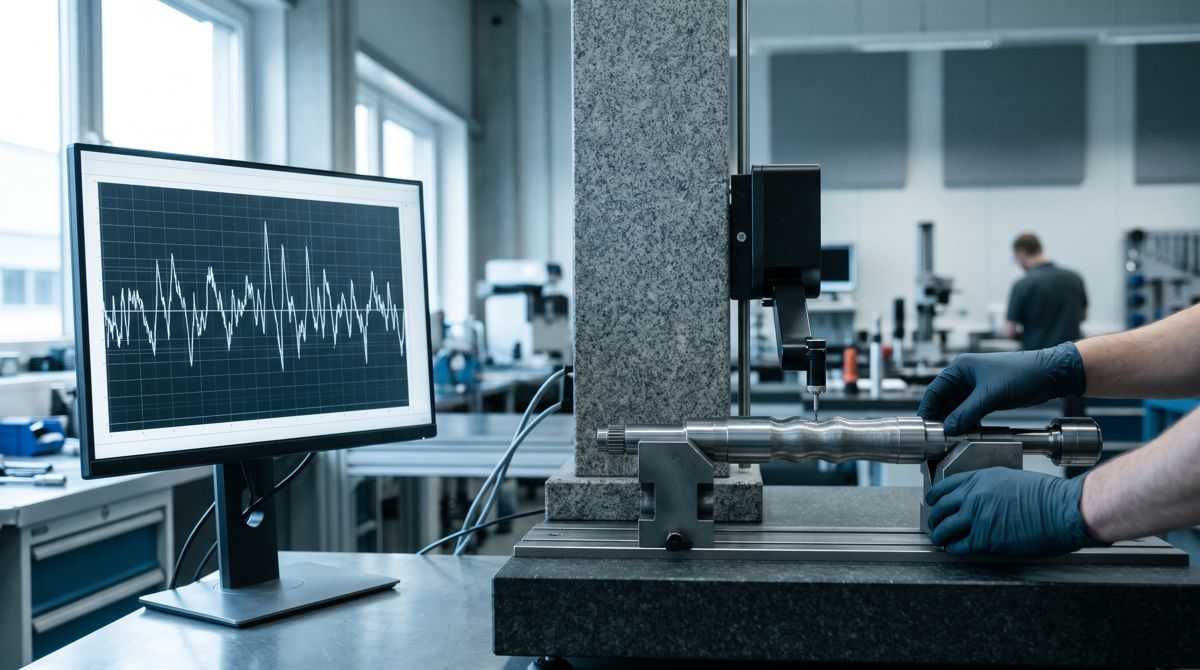
Benchtop roughness tester with a granite column measuring the profile of a machined shaft in a lab
Benchtop tester

In the lab, roughness and profile in a single measurement

On a benchtop station the stylus travels along a straight reference axis, so no skid is needed and the instrument records the full profile. You get roughness and waviness and, on models with a long traverse and a wide vertical range, radii, angles and contour dimensions as well. This is the setup to choose when the data has to go on a certificate or when tolerances are fractions of a micron.

  • Motorized column and table to position different parts repeatably.
  • Saved programs for production parts.
  • Reports with parameters to the standard your customer requires.

Which roughness tester do your measurements need?

Tell us which parts you check, where you measure and the finest finish you need to read, and we will reply with a quote for the right model.

  • Portable, benchtop and optical
  • Technical support in Italy
Technical criteria

How to choose a surface roughness tester.

Almost every roughness tester calculates Ra. The differences lie in what it takes to measure well on your parts, and these are the main ones.

Parameters and standards

Make sure the instrument calculates every parameter your drawings and customers require, to the ISO 21920 series that replaced ISO 1302, 4287 and 4288, or to the older versions still quoted in specifications.

Vertical range and resolution

The vertical range has to contain the highest peaks of the profile, and the resolution must suit your finest finishes. A lapped surface and a raw casting need different settings.

Traverse length and cutoff

With a 0.8 mm cutoff the standard evaluation length is 4 mm, but rougher surfaces need longer cutoffs and traverses. Check that the available traverse is enough for your roughest parts.

Access to the measuring point

Small bores, grooves, slots and internal surfaces need dedicated styli and extensions. List the difficult spots for us before you choose.

Skid or straight reference

With a skid you measure roughness simply and robustly. Waviness and profile need a skidless reference, which you usually find on benchtop models.

Calibration, data and reports

The verification specimen, traceable calibration, data export and report format matter in daily use as much as the instrument’s precision.

If you also need to check contours, radii and threads on small parts, see profile projectors and optical measuring systems, while dimensions and geometric tolerances in space are covered on the 3D metrology page. Other quality and maintenance instruments are in the solutions index.

Buy or use a lab

Buy a roughness tester or send parts to a lab?

If you check surface finish every day in production, it makes sense to keep a roughness tester on the shop floor, because a measurement takes seconds and happens next to the machine, without waiting for the lab.

For rare checks, for surfaces with special requirements or when you need a certificate from an accredited lab, going outside is still the simplest route. Many companies do both, with a portable tester in production and an outside lab for acceptance tests.

The DIPITECH approach

The drawing decides the instrument.

We look at the parameters you are asked for and the parts you check, because a lapped seal seat and a blasted casting are not measured with the same instrument.

What to send us for an assessment

  • Parameters required on the drawing (Ra, Rz, Rmr or others).
  • Type of parts and points to check.
  • Finest and roughest finish to measure.
  • Where you work: shop floor, metrology lab or both.
  • Number of measurements per day.
  • Whether you need certificates or reports for customers.
FAQ

Surface roughness tester FAQ

How much does a surface roughness tester cost?

It depends on the type and features. A portable tester with a skid costs much less than a benchtop station that also records waviness and profile, and non-contact optical instruments sit in yet another price range. Special styli, software and calibration also add to the cost. Tell us what you need to measure and we will send a quote for the right configuration.

What is the difference between Ra and Rz?

Ra is the arithmetic mean of the absolute deviations of the profile from the mean line, and it is the parameter most often found on drawings. Rz is the maximum height of the profile, from the highest peak to the deepest valley, calculated over each sampling length and then averaged. Rz is more sensitive to scratches and isolated peaks and is always larger than Ra, but there is no exact conversion between the two.

How do you measure roughness with a portable tester?

You place the instrument on the part with the traverse perpendicular to the machining marks, choose the cutoff that suits the finish and start the measurement. It is a good idea to check the instrument on the roughness specimen first. Round parts need a V-block or an adapter, and the measurement should be repeated at several points.

What is a laser roughness tester?

The name usually refers to a non-contact optical roughness tester that uses confocal light, interferometry or focus variation instead of a stylus. It also measures soft or delicate surfaces and gives you the roughness of an area according to ISO 25178. It costs more than a contact tester, and its values are not always directly comparable with stylus results.

Which standard applies to surface roughness?

For profile parameters such as Ra and Rz the current reference is the ISO 21920 series, published in 2021, which replaced ISO 1302, 4287 and 4288. Many drawings and specifications still quote the older standards, so check which version your customer refers to. Areal roughness is covered by ISO 25178.

How often should a roughness tester be calibrated?

Your quality system sets the interval based on use, and it is often yearly. Between calibrations the instrument is checked on the roughness specimen, usually at the start of a shift or before an important series of measurements.

How do I request a quote?

Message us on WhatsApp, by email or through the form, with the parameters on your drawing, the type of parts, the points to check and whether you work on the shop floor or in a lab. We reply within 24 hours with the right model and a quote.

Application support

Support with your choice, before and after you buy.

We help you choose a roughness tester based on the parameters and parts you check. For filters, cutoffs and reading results, technical support in Italy is available after purchase too.

Contact

Let’s find the right roughness tester for your measurements.

From finish checks on the shop floor to critical surfaces certified in the lab, the drawing and the required parameters are enough for us to suggest an instrument and a quote.

Application request

Tell us what you need to measure.

Describe which parameters your drawing calls for and on which parts; mention it if you have a sample drawing.

WhatsApp