Defect analysis • Volume
Porosity, voids, inclusions and cracks
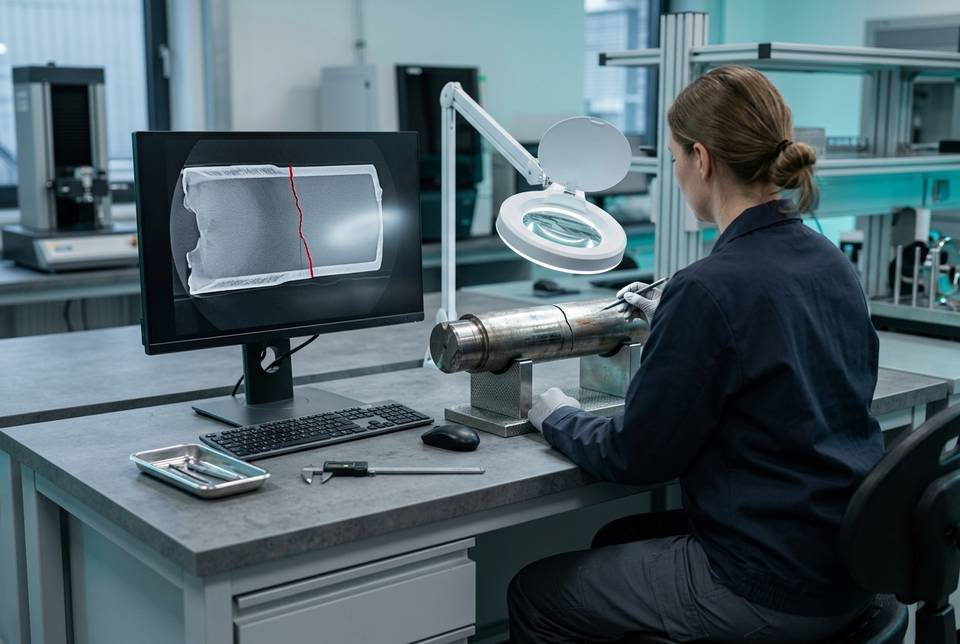
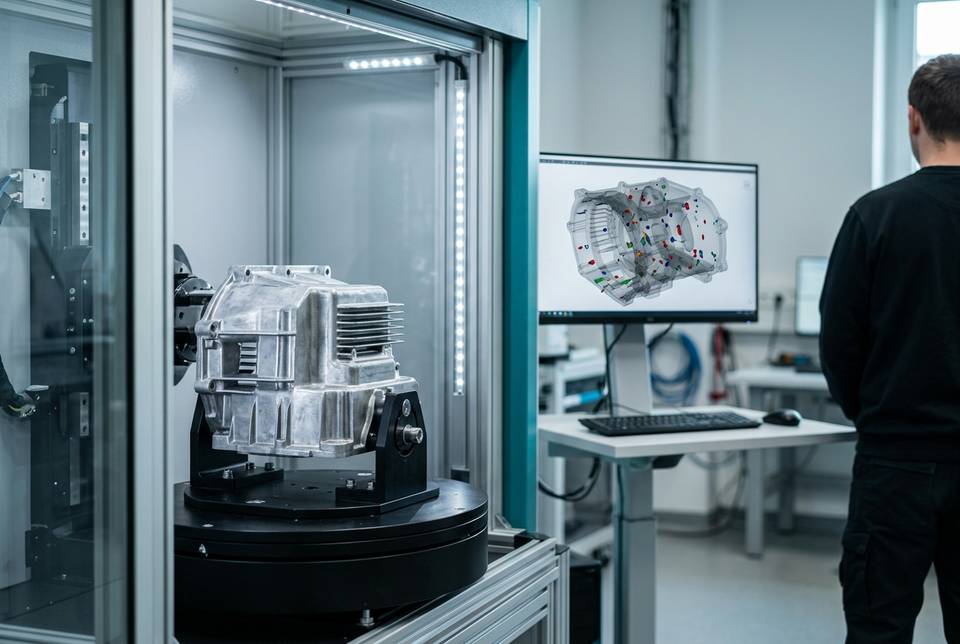
It is the typical analysis for aluminum castings, die castings, welds and moldings. For every pore the scan also gives the distance from machined or sealing surfaces: under a seal seat a pore can cause a leak, in the middle of a rib it often does not matter, and the percentage alone cannot tell the two apart. Cracks show up when their opening is comparable to the voxel size; very tight ones can be missed, which is worth knowing before scanning.
| Feature | Detail |
|---|---|
| Defects detected | Gas and shrinkage porosity, voids, sink cavities, inclusions, open cracks |
| Data per defect | Volume, equivalent diameter, 3D position, distance from the surface |
| Overall result | Porosity percentage over the region of interest, distribution by size class |
| Minimum size | Detection from about 3–5 voxels per side, reliable measurement from 5–7 |
| Stated conditions | Voxel size, segmentation method and threshold, analyzed region |
| Acceptance criterion | Porosity key on the drawing or the customer’s specification |
| What you receive | Report with sections and a 3D pore map, defect table, volume video |
The case of two labs and two porosity percentages shows why two reports on the same casting can disagree, and for castings there is also the article on porosity in castings and die castings with CT.