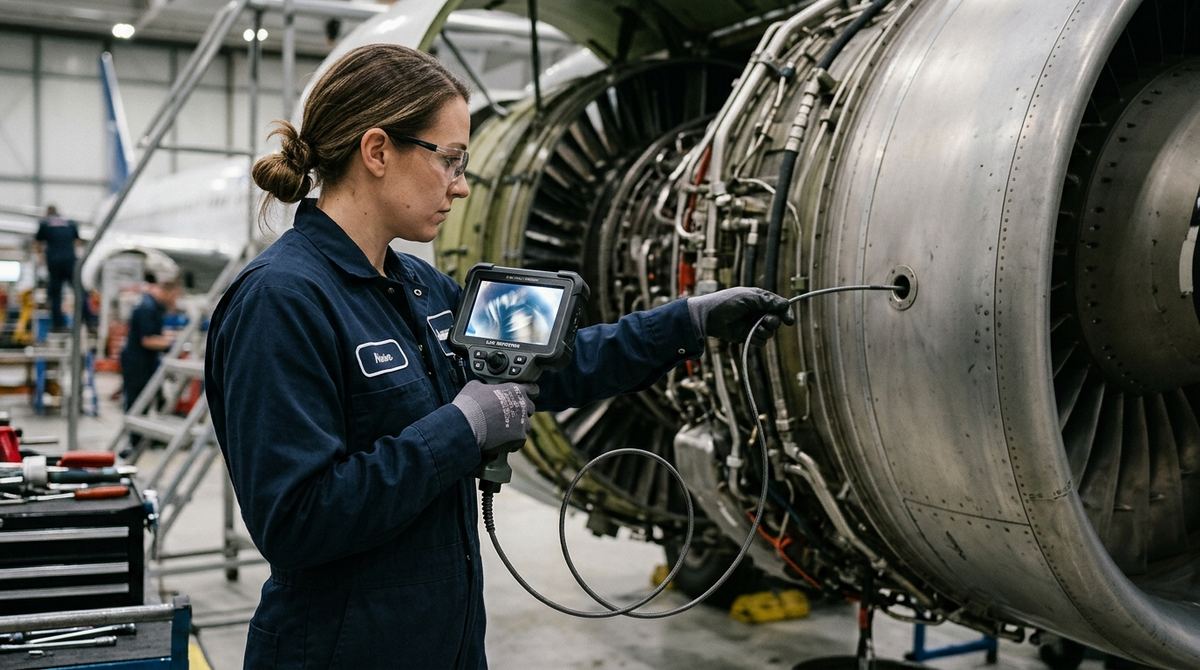
On a gas turbine or an aero engine, teardown is the most expensive intervention there is: downtime, hours of specialist labor, spare parts, sometimes recertification. Borescope inspection, the remote visual examination carried out through the access ports provided by the manufacturer, shows the condition of the gas path without teardown, so decisions rest on data rather than assumptions. The tool may be called a borescope, a videoscope or an industrial endoscope, but the result depends far more on how the inspection is set up on that engine than on what the instrument is called. For choosing a videoscope in general there is a dedicated guide to industrial videoscope parameters.
Why borescope inspection is the reference check on engines
Borescope inspection is the remote form of visual testing (VT), the oldest of the nondestructive methods. Today's borescope is almost always a videoscope, that is a flexible probe with an image sensor at the tip, LED illumination, controlled articulation and, on high-end models, 3D measurement of indications. Engine manufacturers design in a series of borescope ports, threaded and plugged holes distributed along the gas path that give access to the compressor stages, the combustor and the turbine stages.
The reason borescope inspection sits at the center of maintenance programs is first of all economic. Hot sections accumulate progressive damage from thermal fatigue, oxidation and erosion, and the only other way to see them would be teardown. European aviation maintenance is governed by Regulation (EU) No 1321/2014 on continuing airworthiness, as amended by Implementing Regulation (EU) 2019/1383, which introduced Part-ML and Part-CAMO. Within that framework, borescope inspections appear both as scheduled inspections at intervals set by the manufacturer and as unscheduled inspections after an event: suspected foreign object ingestion (FOD), overtemperature or hot start, compressor stall, abnormal vibration.
Typical defects, zone by zone
Each section of the engine has its own damage mechanisms, and knowing them in advance is the difference between an inspection and a guided tour.
| Zone | Typical defects | What to look at |
|---|---|---|
| Compressor (fan and stages) | FOD damage (nicks, dents, tears, curl), airfoil erosion, leading-edge cracks, tip rub | Blade leading and trailing edges, blade root, contact marks on the case and abradable lining |
| Combustor | Thermal cracks, burn-through, distortion, thermal barrier coating spallation, fuel nozzle coking | Liners and domes, areas around dilution holes, fuel nozzles, igniters |
| Turbine (NGVs and blades) | Thermo-mechanical fatigue cracks, oxidation and hot corrosion (sulfidation), coating loss, blocked cooling holes, signs of creep, redeposited molten material | Blade leading edges and platforms, trailing edges, seals, uniformity of coating color |
Two practical consequences follow from the table. FOD damage found in the compressor almost always means extending the inspection downstream, because fragments travel through the engine. And classification weighs as much as detection. The same nick on a blade leading edge can be acceptable, repairable by blending or a reason for rejection depending on the stage, the position on the blade and the limits tabulated in the engine manual. The inspector measures and compares with the limits instead of judging by eye.
Access, rotation, counting: the inspection is prepared before the probe goes in
The engine manual specifies which borescope ports to use for each stage, with the dedicated adapters and probe guides. On many engines certain stages can only be reached from one port at a precise angle. To see every blade in a stage, the rotor is turned slowly and under control with a manual or motorized turning tool, while the probe tip stays still and the blades pass in front of the optics.
The work proceeds stage by stage, counting blades from a recognizable reference, so that every indication is attributed to a specific blade and found again at the next inspection. The engine must be cold, with power supplies made safe and igniters disabled; in aviation the activity is a task in the approved maintenance program, signed off by authorized personnel. Each indication is documented with photo or video, position (stage, blade, zone), measurement and comparison with limits, and goes into the engine record. That traceability makes it possible to follow the growth of a known crack instead of rejecting the part at first sight.
On the US side, an often-cited guide, FAA Advisory Circular AC 43-204 on visual inspection for aircraft, was canceled in August 2017 with no replacement document. The current public FAA references are AC 43.13-1B, whose paragraph 5-17 covers borescopes and notes that turbine engines have access ports designed specifically for them. There is also the FAA-H-8083-30B handbook for maintenance technicians, whose chapter 10 treats borescope inspection as a visual inspection in its own right.
In industry, for gas turbines in power generation and oil & gas, the method for direct and remote visual examination is described in ASME Section V, Article 9. For remote visual examination, Article 9 requires a resolution at least equivalent to what direct visual observation would achieve, demonstrated as part of the procedure. A numerical resolution requirement, with characters of defined height to be read on a target, is found instead in Section XI, Table IWA-2211-1, written for in-service inspection of nuclear plants and often used as a model. In Europe the general principles of visual testing are in EN 13018:2016 and the equipment characteristics in EN 13927:2003, while qualification and certification of VT personnel follow ISO 9712:2021.
Need to inspect turbines or engines?
Tell us the engines or turbines, access ports, expected defects and inspection frequency: we propose probe diameters, optics and 3D measurement, and test them on your real case.
Email us Message us on WhatsAppMeasuring indications: from stereo to 3D measurement
The operational decision, whether to accept, repair, reject or shorten the reinspection interval, depends on the size of the indication as well as its presence. Videoscopes suited to turbines offer stereoscopic or phase-projection measurement: the tip captures the image from two viewpoints, or projects a pattern, and reconstructs the surface in three dimensions. That makes it possible to measure crack length, dent depth, area of missing coating and tip-to-case clearance.
In practice three things are worth checking. The first is the stated accuracy at the real working distance, because tolerances worsen as the tip moves away from the defect. Then come the possibility of validating measurements on samples of known size and repeatability between operators. No method standard exists for the uncertainty of a videoscope measurement, and the practice is a repeatability and reproducibility study on a representative part. A 3D measurement validated this way turns borescope inspection from a qualitative check into engineering data.
Borescopes for turbines and engines: the requirements that matter
Compared with general videoscopy, turbine work sets precise requirements, and a borescope designed for the general workshop rarely meets them all. Probe diameter comes first: 6 mm is the reference for image quality, light and ruggedness, 4 mm serves narrow ports and passages, and interchangeable probes on the same unit are a real operational advantage. Then 360° articulation, which needs fine control, has to hold position while the rotor turns and must return reliably to neutral so the probe can be withdrawn safely.
Image quality depends on a high-resolution sensor, glare handling on reflective metal surfaces, lighting strong enough for combustion chambers and interchangeable forward or side-view optics with adequate depth of field. 3D measurement, stereo or phase projection, should only be accepted with documented, verifiable accuracy. Finally, what counts is a sheath resistant to abrasion, fuels and oils, tolerance of the engine's residual heat and reporting software that tags stage and blade and lets successive inspections be compared. Configurations for this work are collected on the page for industrial videoscopes with 4 and 6 mm probes, while the technology overview is on the industrial borescopes and endoscopes page.
In-house instrument or outside service
Many organizations start by outsourcing borescope inspections to a service provider or to manufacturer support. Bringing the instrument in-house makes sense when inspections are recurrent, as with fleets of industrial turbines, in MRO shops or in power generation with scheduled outages. It also makes sense when a fast response is needed after an event, without waiting for an outside technician. An outside service remains preferable for occasional needs, or when interpretation requires engine-type expertise the company doesn't have; in aviation, in any case, who may sign off the inspection is set by the maintenance organization's approval. The costs to budget for, from the probe to repairs, are analyzed in the article on buying criteria and support for an industrial videoscope. For process equipment, a different case is the videoscope inspection of heat exchangers and piping.
What to send us for an assessment
To propose a borescope configuration we need a few data points:
- engine or turbine type and stages to inspect;
- available borescope ports, passage diameters and adapters specified in the manual;
- defects to look for and whether they must be measured, with the acceptance limits to apply;
- number of inspections per year, scheduled and after events;
- operating conditions: residual heat, oils and fuels, working environment;
- documentation and personnel qualification requirements.
You can send them by email to info@dipitech.com or on WhatsApp, attaching photos of the access ports or non-confidential manual extracts.
Frequently asked questions about borescope inspection of turbines and engines
What is a turbine borescope inspection?
A remote visual examination carried out with a borescope, videoscope or industrial endoscope inserted through the access ports provided by the manufacturer. What sets it apart from an ordinary visual check is the reference frame. Every observation is tied to a specific stage and blade and compared with the engine manual's limits, so two inspections months apart can be compared.
Which defects does borescope inspection find in an aero engine or gas turbine?
The most frequent are foreign object damage in the compressor, thermal cracks and burn-through in the combustor, and oxidation, coating loss and blocked cooling holes in the turbine. The hardest to catch are often slow changes in coating color and finish, which only show when images taken with the same light and angle are compared across inspections.
What probe diameter does a turbine borescope need?
The engine's access ports decide, and the manual lists them with their adapters. Before choosing, check the minimum clearance along the whole path to the stage to be inspected, not just the entry hole. A 6 mm probe that enters the port may not clear the next passage, and then the 4 mm probe is needed.
Does borescope inspection replace engine teardown?
Borescope inspection is what decides whether and when teardown is needed. If indications are within limits, the engine stays in service, sometimes with a shorter reinspection interval; if they exceed them, teardown and repair follow. The economic value lies precisely in deferring or planning teardown on measured data.
Is a qualification required to perform borescope inspections?
In aviation the inspection is a specialist task performed by personnel authorized by the maintenance organization and trained on the engine type. In industry, VT certification to ISO 9712:2021 becomes mandatory when the code or the client requires it: if it is needed, it belongs in the specification, because acceptance can't demand what the order never asked for.