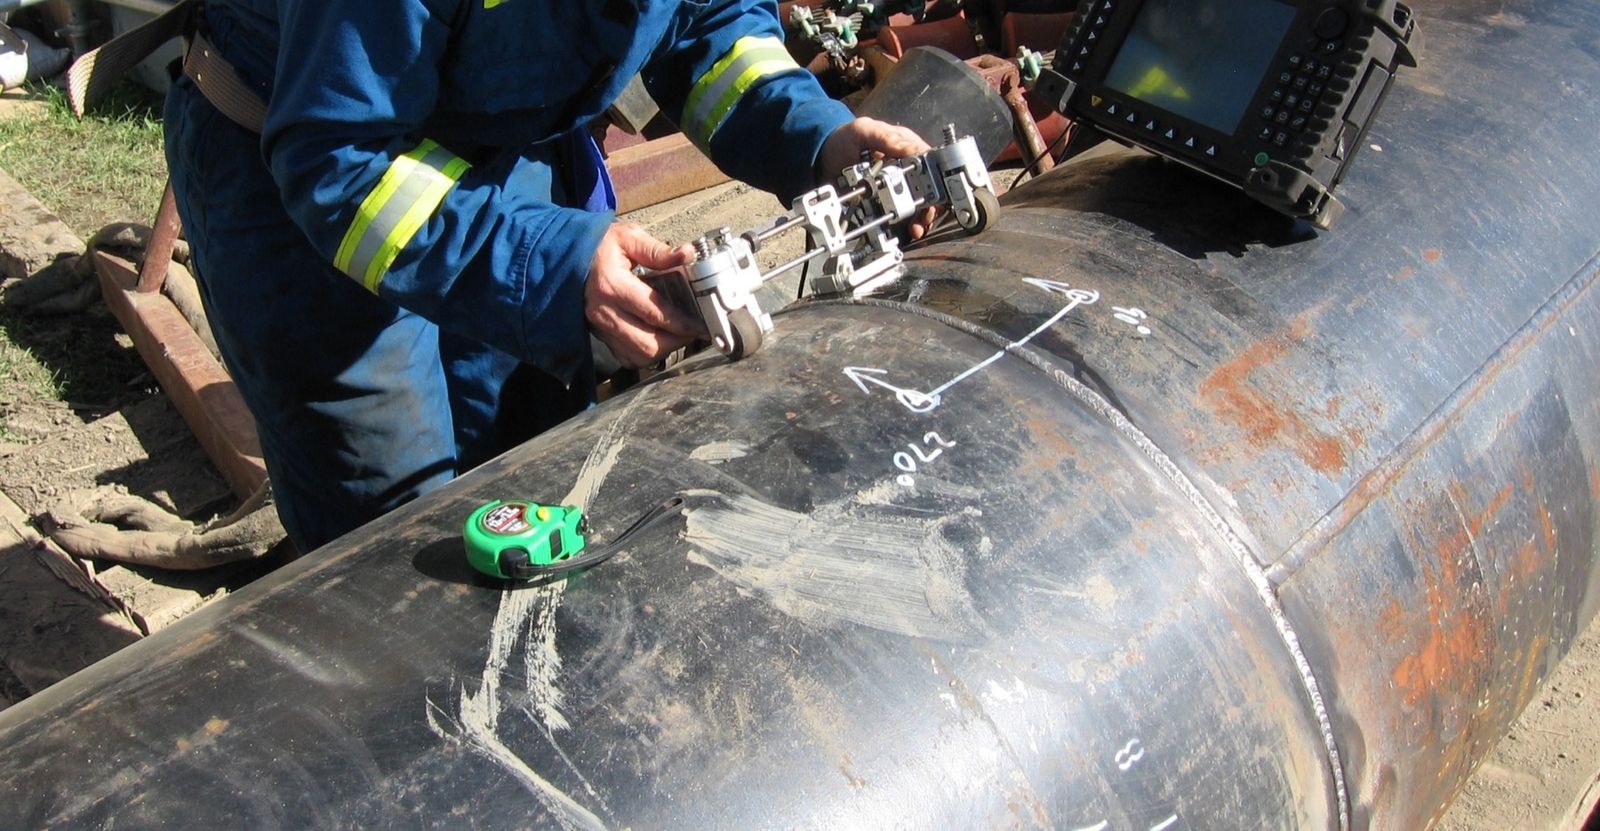
What are the ultrasonic non-destructive testing methods?
The main ones are thickness measurement with a gauge, inspection with a conventional single-probe flaw detector, phased array (PAUT), which uses multi-element probes and produces images, and TOFD, which measures flaw height in welds. On top of these come corrosion mapping with an encoded scan and guided-wave techniques for long runs of pipe.
What is an ultrasonic thickness gauge used for?
It measures wall thickness with access from one side only, for example on piping, tanks and vessels in service. Repeating the measurement at the same points over time lets you track corrosion or erosion and decide when to act.
How does an ultrasonic thickness gauge work?
The probe sends a pulse through the material; it reflects off the opposite wall and comes back. The instrument measures the round-trip time and, knowing the sound velocity in the material, converts it into thickness. That is why it has to be calibrated for the material being measured.
How much does an ultrasonic thickness gauge cost?
It depends on the probe type, the required accuracy, measuring through paint, data memory and field ruggedness. A phased array with TOFD is an investment on a different scale, driven by probes, scanners and software. For a thickness gauge, the material, thickness range and surface condition (painted, corroded or hot) are enough for us to quote within 24 hours.
What is the difference between UT, PAUT and TOFD?
Conventional UT works with a single probe in pulse-echo. PAUT uses multi-element probes with electronic scanning and imaging, while TOFD measures the time of flight of signals diffracted from the tips of the discontinuity and is useful for sizing it. On welds, PAUT and TOFD are often used together.
Does ultrasonic testing find cracks?
Yes, UT is particularly effective on planar defects such as cracks and lack of fusion, where it often outperforms radiography. Detectability, however, depends on defect orientation and the chosen technique.
Which probe frequency should I choose?
It depends on material, thickness and the flaw to find. High frequencies give more resolution on small defects and thin sections, while low ones penetrate thick or attenuating materials better.
Is a certified operator required?
As a rule, yes, because UT inspections follow written procedures and require operators qualified by level. DIPITECH’s role is to propose instruments consistent with the applicable procedure and requirements.
How do I request an evaluation?
Message us on WhatsApp or fill in the form with material, thickness, joint type or geometry, target flaw and volumes. If you have a photo or drawing of the component, send it via WhatsApp or email. We’ll reply with the right UT, PAUT or TOFD setup within 24 hours.