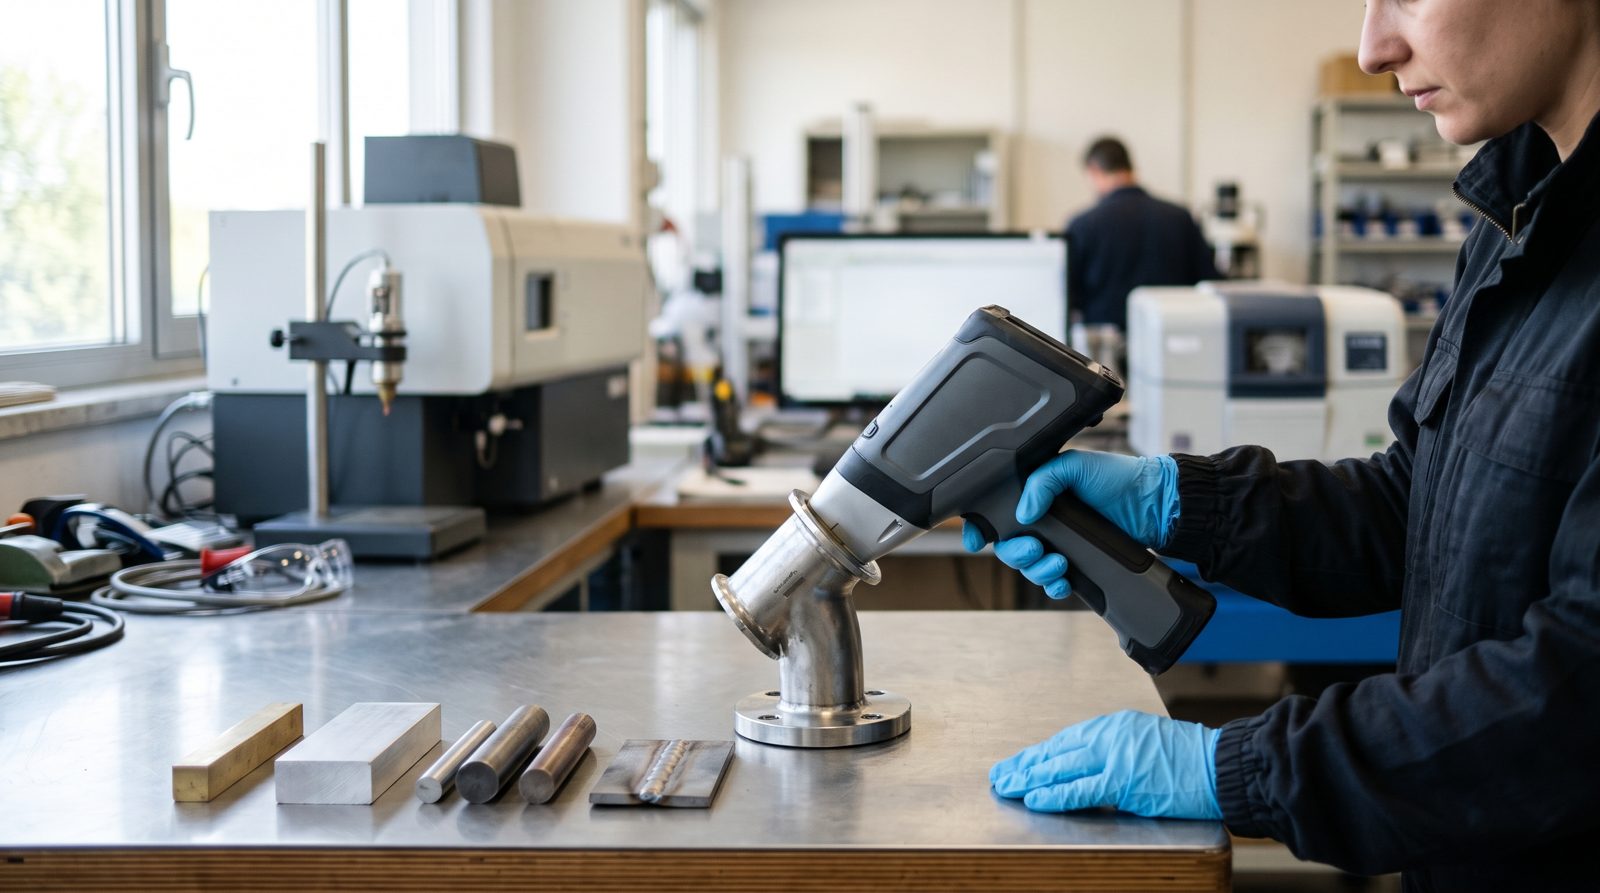
Which instrument do I need to analyze this material? We hear the question often, and the answer almost always starts from another one, namely what you need to know about the part. Identifying an alloy in a scrap yard, measuring the carbon in a steel, finding out whether austenite remained after hardening or certifying a trace lead content are four different problems, and each has its own technique.
Each technique already has its own article, linked throughout the text. Placed side by side in a decision table, together with the cases where a laboratory is the better option, they are easier to choose between.
Four questions to ask before choosing
The first concerns the information you are after. The elements present and their percentages are composition data, the crystal structure is phase data, and techniques that answer one rarely answer the other. The second concerns carbon and the other light elements, which immediately separate the portable techniques from one another.
The third question is where the measurement takes place, whether a scrap yard, a production area, a warehouse or a laboratory. The fourth is the value of the result, because an internal screening and a figure a customer or an authority will rely on do not call for the same instrument or the same procedure. ASTM E1476 distinguishes exactly these levels (metals identification, grade verification and sorting) and API RP 578 applies it to material verification programs in process plants.
Decision table: what each technique measures
The table summarizes the seven techniques you meet most often in metal analysis, from portable instruments to laboratory methods.
| Technique | What it measures | Carbon | Where it is used | What it requires from the part | References |
|---|---|---|---|---|---|
| Handheld XRF (energy-dispersive X-ray fluorescence) | Elements from magnesium upward with an SDD detector, alloy identification | No | Goods-in, warehouse, scrap yard, plant | Clean, representative surface, no damage | ASTM E1476, API RP 578 |
| Benchtop wavelength-dispersive XRF (WDXRF) | Precise quantitative composition of the main elements | Not in practice | Laboratory | Prepared sample: flat machined surface or pressed pellet | ASTM E1621, ASTM E572 |
| Handheld LIBS | Light elements too, carbon on models with argon purge | Yes, with a dedicated configuration | Goods-in, plant, scrap yard | Local grinding for carbon, tiny ablation mark | Hahn and Omenetto (2012) |
| Spark OES spectrometer | Full composition, including carbon, phosphorus and sulfur | Yes | Foundry and steel mill laboratories, mobile units in the field | Milled or ground surface, spark mark, argon | ASTM E415, ASTM E1086, ASTM E1251 |
| X-ray diffraction (XRD) | Crystalline phases, retained austenite, residual stress | No, it measures phases rather than elements | Laboratory, portable units for residual stress | Prepared surface, often a sample | EN 15305 |
| ICP-OES | Trace elements, composition of the sample in solution | No | Laboratory | Sample dissolved in acid, destructive test | ASTM E1479 |
| Combustion and inert gas fusion | Carbon, sulfur, nitrogen, oxygen | Yes, reference method | Laboratory | Chips or solid sample, destructive test | ASTM E1019 |
From the question to the instrument
With the table in front of you, the choice almost always comes down to one of these six cases.
- To identify an alloy or sort materials on site without preparing the part, the choice is a handheld XRF analyzer.
- Telling 304 from 304L, or two carbon steels that differ mainly in C content, such as 1020 and 1045, requires a technique that can measure that element, so LIBS with argon or a mobile OES unit.
- For heat analysis or quantitative results on carbon, phosphorus and sulfur, the instrument is a benchtop spark spectrometer.
- If the composition is right but the part behaves badly, for example after heat treatment, the question is about phases and you need diffraction.
- Trace elements at very low levels, or a material in solution, call for ICP-OES in a laboratory.
- If third parties have to accept the result, the laboratory matters more than the technique, and it must be accredited to ISO/IEC 17025 for that test.
Have a material to analyze and not sure how?
Tell us the material, the elements to measure, volumes and where you work. We help you choose between XRF, LIBS and the other techniques and, when needed, arrange a test on your own material. Reply within 24 hours.
Email us Message us on WhatsAppXRF and spark OES: where they overlap
On stainless steels and on nickel, copper and titanium alloys, handheld XRF and spark OES often give the same grade answer, and the handheld instrument has the advantage of leaving the part untouched and working on the finished component. They part ways on carbon steels and on low-alloy grades of the same family, where grades differ in C content, and on aluminum alloys, where handheld XRF reads magnesium and silicon with wider uncertainty.
In foundries the two instruments coexist, as described in the article on XRF in the foundry for alloy verification, and the difference between XRF and spark OES is also covered in the XRF analyzer FAQ. Method standards differ by alloy family, for example ASTM E415 for carbon and low-alloy steels, ASTM E1086 for austenitic stainless steels and ASTM E1251 for aluminum.
Handheld LIBS and XRF when carbon matters
The carbon emission line LIBS relies on lies in the ultraviolet, at 193.09 nm according to the NIST atomic spectra database, in a region where air absorbs, which is why LIBS analyzers built for this measurement work with an argon purge at the measuring spot. Handheld XRF cannot see carbon, because its fluorescence photons, around 0.28 keV, are absorbed before they reach the detector.
The full comparison, including 316L and other L grades, is in the article on LIBS and XRF for measuring carbon. The review by Hahn and Omenetto describes the instrumental approaches and the limits of LIBS, including its sensitivity to surface preparation.
When diffraction is needed: phases and residual stress
Fluorescence tells you which elements are present, diffraction how the atoms are arranged. On metals XRD answers questions no spectrometer addresses, such as how much austenite remains in a hardened steel, the ferrite to austenite ratio in a duplex grade or what an oxide or corrosion layer is made of.
It also measures near-surface residual stress from the shift of the diffraction peaks, with the method described in EN 15305, which is useful after shot peening, grinding or welding. The principle, including Bragg's law, is explained in the Carleton College Science Education Resource Center sheet listed among the sources.
Laboratory or in-house instrument
An in-house instrument pays off when analyses are frequent and needed immediately, at goods-in or in production, and when the cost of a mixed-up alloy exceeds the cost of one more check. An external laboratory remains the right choice for occasional analyses, traces, phases and results you have to present to customers or authorities, and in Italy laboratories accredited to ISO/IEC 17025 are listed in the Accredia database.
The two often work together, with the handheld instrument sorting and verifying and the laboratory confirming doubtful cases. The cost drivers of a handheld instrument are explained in the article on the cost of a handheld XRF analyzer, and the link with EN 10204 certificates in the one on metal material traceability.
What to send us for advice
To point you to the right technique, and arrange a test on your material if needed, a few details are enough:
- material and alloy families to check;
- what you need to know: alloy, carbon, phases, traces;
- where you measure and how many parts a day;
- shape and size of the parts and surface condition;
- reference standards or specifications;
- whether customers or authorities have to accept the result.
You can send them by email to info@dipitech.com or on WhatsApp, or through the form below. We reply within 24 hours.
Request a quote
Leave your name, email, and a few lines about your application, with no obligation. We reply within 24 hours with initial technical guidance and a quote.
Frequently asked questions on choosing the instrument
Which instrument do I need for metal analysis?
It depends on what you need to know. To identify an alloy on site a handheld XRF analyzer is usually enough, for carbon you need LIBS with argon or a spark spectrometer, for crystalline phases X-ray diffraction, for traces ICP-OES in a laboratory. If third parties have to accept the result, what matters is the ISO/IEC 17025 accreditation of the laboratory.
What is the difference between XRF and OES?
XRF excites the material with X-rays and reads its fluorescence without damaging the part, but it does not measure carbon. Spark OES vaporizes a spot on the surface and reads the emitted light, measures carbon, phosphorus and sulfur as well, and needs a prepared surface and argon. The first is the tool for quick verification, the second for heat analysis.
What is the difference between XRF and LIBS analyzers?
XRF uses X-rays, leaves the part intact and is very fast on elements from magnesium upward, but it cannot see carbon. LIBS uses a laser pulse that removes a tiny amount of material and analyzes the light from the plasma, so it also reads light elements and, with argon, carbon. LIBS needs none of the radiation-protection paperwork required for X-ray tubes, while the laser calls for its own precautions.
What is an ICP-OES spectrometer?
It is an inductively coupled plasma optical emission spectrometer. The sample, dissolved in acid, is nebulized into an argon plasma and the elements emit light at characteristic wavelengths. It measures many elements at once down to trace levels and is a destructive laboratory technique. ASTM E1479 describes its components and performance.
Is XRD used to analyze metals?
Yes, but for information other than composition. On metals it measures crystalline phases, such as retained austenite in hardened steels, corrosion products and near-surface residual stress according to EN 15305. To find out which alloy you have, you need XRF, LIBS or OES instead.
Which instrument measures carbon in steel?
In the laboratory the reference is combustion analysis as described in ASTM E1019, while steel mills and foundries use spark OES according to ASTM E415. In the field, carbon is measured with LIBS analyzers configured with argon or with mobile OES spectrometers. Handheld XRF does not measure it.
Can a handheld spectrometer replace the laboratory?
For identifying alloys, sorting materials and checking deliveries, in most cases it can. The laboratory is still needed for traces, phases, results that third parties must accept and methods explicitly required by the product standard. We help you choose the instrument and, when needed, arrange a test on your own material.