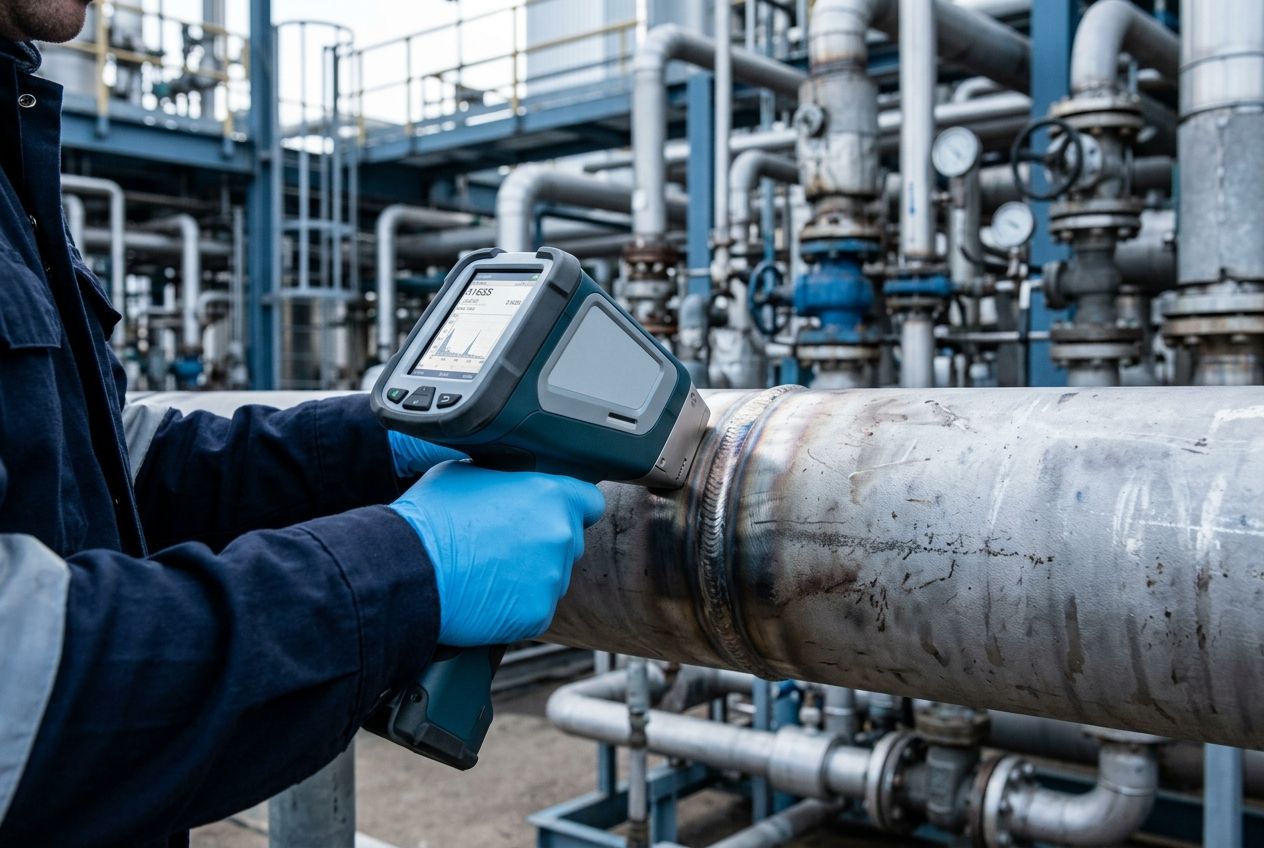
On a pressure line, two pipe sections can look like the same part: same diameter, same finish, the same stamping on the side. Then the plant comes up to temperature and starts running under hydrogen, and one of the two thins or cracks from the inside while the other holds. To the eye there was no difference. The difference sat in the alloy, in a couple of percentage points of chromium or molybdenum that nobody verified at installation. A handheld XRF analyzer reads it in a few seconds, with the probe on bare metal. The hard part, on a pressure plant, is knowing where that reading stops. The instrument identifies the alloy. Qualifying it for the service often needs two more elements, carbon and silicon: they decide whether a component survives heat and hydrogen, and they sit at or below the reach of X-rays.
Two twin sections, two different fates
A material mix-up on a process plant rarely shows: it produces a component that works perfectly on day one and fails months or years later, in the worst place and the worst way. Carbon steel installed where a low-alloy chromium-molybdenum grade belonged, in a hot hydrogen circuit, heads toward high temperature hydrogen attack (HTHA), which decarburizes and fissures the material from within. The Nelson curves in API RP 941 (8th edition, 2016) keep each steel inside its own limits of temperature and hydrogen partial pressure, and those are exactly the limits an alloy swap quietly breaks. In high-temperature sulfidic service, typical of distillation and hydroprocessing units, chromium content governs the corrosion rate, so a component with less alloy than intended thins faster than its neighbors. API RP 571 (3rd edition, 2020), which catalogs the damage mechanisms of refinery equipment, describes them one by one. Almost all share the same silent trigger: a material that differs from what the isometric says.
The gap between the drawing and the installed steel is not a textbook hypothesis. A plant lives through decades of repairs, emergency replacements, sections pulled from the warehouse on a night shift and changing suppliers. At every intervention one grade can go in where another belonged without anyone noticing, because two pipes of different alloy are indistinguishable until they are measured. Positive material identification (PMI) was born for this reason, as systematic control, component by component.
Material analysis in three seconds: what the spectrum says
The principle of X-ray fluorescence is well known. The beam excites the atoms of the metal, each element answers with radiation at a characteristic energy, and the instrument derives chromium, molybdenum, nickel, manganese and the other alloying elements. Detectors and configurations are covered in the guide to choosing a portable XRF analyzer. On low-alloy steels for high-temperature service the separation happens on chromium, which under the ASTM A335/A335M-26 specification changes by whole points from one grade to the next.
| Grade (ASTM A335/A335M-26) | Nominal chromium | Nominal molybdenum |
|---|---|---|
| P11 | ~1.25% | ~0.5% |
| P22 | ~2.25% | ~1.0% |
| P5 | ~5% | ~0.5% |
| P9 | ~9% | ~1.0% |
In all four rows the XRF reading separates the grades on chromium, with a margin far wider than the measurement uncertainty. Molybdenum alone would not do it, because P11 and P5 both carry about 0.5% and P22 and P9 about 1%.
If the doubt is between two of these grades, then, the chromium reading settles it on the spot. If it is between P9 and P91, which the same specification separates mainly through small additions of vanadium and niobium, check before the campaign that the instrument library treats them as distinct grades.
On austenitic stainless steels the discriminator between 304 and 316 is molybdenum, present in 316 and practically absent in 304, and the instrument settles this one with margin too. Nickel confirms whether the material is austenitic, ferritic or duplex. Across this ground, which covers most of the checks on a pressure plant, handheld XRF spectrometers for material analysis make it possible to verify every component at site pace. XRF models for PMI on steels and alloys, for their part, are chosen around the alloy families the plant actually runs.
Carbon and silicon, the two elements at the edge of X-rays
Carbon is the first of the two. With atomic number 6 its fluorescence is too weak for a handheld XRF to detect, so a 316 and a 316L, which differ only in maximum carbon content, read the same. In welded equipment the L grade is specified precisely to avoid sensitization and intergranular corrosion in the heat-affected zone, so the mix-up is a real risk. Closing it takes a technique that sees carbon: optical emission spectrometry, laboratory combustion analysis or a handheld LIBS analyzer for carbon and L grades. The comparison between the two portable techniques is in the article on LIBS and XRF for carbon measurement.
Silicon is more insidious. With atomic number 14 it sits at the edge of a handheld XRF's capability in air, where the signal is weak and the reading slides toward the detection limit. The CSB final report on Richmond, published in January 2015, notes that many field-portable instruments used for PMI cannot adequately identify it. Yet silicon is what slows high-temperature sulfidation of carbon steel. One detail of the Richmond case matters here. The component that failed on August 6, 2012, made of ASTM A53B steel with no minimum silicon requirement, contained 0.01 weight percent silicon, while the elbow just upstream, at 0.16%, had thinned far less. Of twelve samples taken after the fire from that line and the adjacent section, six were below 0.10%.
Who recommended inspecting every component
This point deserves precision, because the case is often summarized loosely. Inspecting every component, known as 100 percent component inspection, was an internal Chevron recommendation. A report by the company's metallurgists dated September 30, 2009 called for it on high-temperature carbon steel piping susceptible to sulfidation, and at Richmond that line had not been inspected that way. The CSB, the U.S. federal agency that investigates chemical incidents, addressed its recommendation 2012-03-I-CA-R26 (January 2015) to the American Petroleum Institute, asking it to revise RP 939-C. The request was to identify carbon steel circuits that may contain components below 0.10% silicon and, on those circuits, either inspect every component at least once or replace the piping with a more resistant alloy.
API responded with the second edition of RP 939-C in January 2019, which calls for a 0.10% minimum silicon content in carbon steel components and recommends treating low-silicon components as permanent condition monitoring locations. The CSB closed the recommendation in January 2021, noting that the document keeps the "should" language typical of recommended practices. The fourth edition of API RP 578, published in February 2023, in turn refers to RP 939-C for these circuits, and in March 2026 the CSB also closed the matching recommendation, R29. Within this framework PMI is the tool that finds the low-silicon component before corrosion does, provided the technique really measures silicon.
Setting up or reviewing a PMI program on pressure lines?
Send us the component list, the alloy families and the services (temperature, hydrogen, sulfur). We tell you which checks XRF can close, where LIBS or OES are needed for carbon and silicon, and how to document them. A tailored quote within 24 hours and a test on your own material, at no obligation.
Email us Message us on WhatsApp100% PMI: the spool, the valve, and above all the weld
On critical circuits the practical consequence is simple: every component is measured, because the least-verified piece sets the risk of the whole line and composition varies enough to make sampling a gamble. A reading goes to the base metal of every section, the body of every valve, flanges, fittings, elbows and, where the service demands it, the bolting too. A stud of the wrong alloy in a critical joint is as weak a point as a pipe. The same discipline, applied at goods receipt rather than on the installed plant, is what we describe for alloy verification in the foundry and at incoming inspection.
The point most often missed is the weld. The filler metal can be a different alloy from the pieces it joins. A chromium-molybdenum joint run with the wrong consumable, or an under-alloyed austenitic bead, is a material defect that lives only in the deposit, and a reading on the pipe never catches it. So the bead is measured separately, on the deposit, after bringing the surface to bare metal. That applies to every reading, in fact, because XRF interrogates the first few microns and a measurement taken on paint, oxide or scale describes the wrong material. The rest is site discipline. Surfaces are cleaned to bare metal and difficult geometries such as fillet joints and small bores get extra care. Every reading is tied to the component identifier on the isometric, with grade, match index and a photograph. That record is what remains of PMI once the turnaround is over, and how to mark and trace it is the subject of the article on metal material traceability with PMI.
Who writes the criterion your reading is judged against
Measuring a component well is a technical act; accepting it is a contractual one, and the two are not signed by the same person. API RP 578 reached its fourth edition in February 2023, titled Material Verification Program for New and Existing Assets. It recommends that the owner keep a written material verification program and leaves them the two decisions that matter, how much to verify and by which method. The value the reading is measured against comes instead from the material specification the isometric calls out, ASTM or ASME Section II. The design code imposes it, and for process piping that is ASME B31.3 in its 2024 edition. The ASTM E1476-04(2022) guide likewise describes identification and sorting methods without setting acceptance criteria. The inspection standard tells you how to work; the figure that clears or rejects the part comes from the specification.
The specification then hands the last step to the instrument. An XRF analyzer compares the measured composition against a library of tabulated grades and reports the closest match above a similarity threshold somebody has set. Whoever fills in that field, usually the service contractor, is setting the acceptance criterion for the whole campaign, and that value should appear in the report next to every reading. The first question to ask of a PMI quotation is therefore which grade library is loaded, which threshold is set, and who chose it.
On extent, specifications often follow a recurring practice: bulk materials are checked by fraction, valves and field welds go to 100%, and a rejected component sends its whole lot to full inspection. One boundary stays where it is whatever the extent. A materials engineer at a valve manufacturer, in a column for Valve Magazine (2013), points out that compliance with a grade's chemistry is demonstrated only by the certified material test reports. The handheld analyzer serves to "verify nominal alloy identification". In Europe, Directive 2014/68/EU (PED), Annex I section 4.3, requires a certificate of specific product control for the main pressure-bearing parts of category II, III and IV equipment. In practice that means an EN 10204 type 3.1 or 3.2 inspection certificate. No field reading replaces that document: PMI puts it to the test on the part that was actually installed.
What to send us for an assessment
DIPITECH supports pressure plant operators in setting up PMI on piping, valves and welds, starting from a trial on your real components, at no obligation. The trial serves to choose the configuration that fits the alloy families involved and to say clearly where carbon or silicon call for a second technique. A concrete proposal needs only a few precise details:
- list of components to verify (spools, valves, flanges, fittings, bolting, welds) with the design grade, or the isometrics;
- units and services: temperature, hydrogen partial pressure, presence of sulfur compounds;
- alloy families involved: carbon steels, chromium-molybdenum, stainless and L grades, duplex, nickel alloys;
- whether carbon (L grades) or silicon (carbon steel circuits exposed to sulfidation) is needed;
- context: new construction, planned turnaround or plant in service, with an indicative number of readings;
- the owner's PMI specification or procedure and the required report format;
- access constraints: hot surfaces, insulation, small bores, classified areas.
You can send them by email to info@dipitech.com or on WhatsApp, attaching lists or isometrics. A tailored quote follows within 24 hours, with an on-site demonstration and technical support in Italy.
Where to start, if the program is still to be written? Usually with the circuits where an alloy mix-up costs most: hot hydrogen, sulfidic service on carbon steel, recent repairs made during a turnaround. There a campaign with the library and threshold stated in the report gives the fastest answer, and the rest of the plant is graded on the risk of each service. To decide between an in-house instrument and an outside service, the factors to weigh are in the article on the cost of a handheld XRF analyzer. Where material control meets residual-thickness control, ultrasonic corrosion mapping completes the picture on piping and exchangers. Using the instrument in Italy requires compliance with the radiation protection obligations of Legislative Decree 101/2020, to be defined before commissioning.
Frequently asked questions on PMI in oil & gas
Can handheld XRF tell 316 from 316L?
No, because the two grades differ only in maximum carbon content, and carbon is too light an element for X-ray fluorescence: chromium, nickel and molybdenum read the same. L grades need a technique that sees carbon, such as LIBS, optical emission spectrometry (OES) or laboratory combustion analysis. In a PMI program it pays to write into the procedure which components need that second measurement, so nobody discovers it after the reading.
How does XRF separate P5, P9, P11 and P22?
On chromium, which per ASTM A335/A335M-26 is nominally about 1.25% in P11, 2.25% in P22, 5% in P5 and 9% in P9: whole-point steps the instrument reads in a few seconds. Molybdenum confirms but cannot do it alone, because P11 and P5 both carry about 0.5% and P22 and P9 about 1%. In the report, the chromium reading is the one to check.
Why 100% PMI on critical circuits?
Because on a critical circuit composition changes from one piece to the next even within the same nominal grade. At Richmond, samples taken after the fire ranged from 0.01 to 0.2 weight percent silicon, and the component that failed was the one at 0.01%. Inspection of every component had been recommended internally by Chevron in 2009 and had not been carried out on that line. The CSB then asked API to revise RP 939-C, which since 2019 calls for a 0.10% minimum silicon content in carbon steel components. Outside critical circuits, many programs use risk-based sampling.
Does handheld XRF measure silicon for sulfidation screening?
Only at the edge, and often not with the sensitivity required. Silicon (atomic number 14) has a weak signal in air, and the CSB final report on Richmond notes that many field-portable PMI instruments cannot adequately identify it. When the 0.10% threshold is the deciding criterion, an optical technique (OES or LIBS) or laboratory analysis is the safer choice. The alternative noted by the CSB is a thickness measurement on every component, which only works once the circuit has been in service long enough for different corrosion rates to show.
Who sets the acceptance criterion for a PMI reading?
The owner's specification, which points to the material specification called out by the design code, for example ASME B31.3-2024 for process piping. API RP 578 (4th edition, February 2023) recommends the verification program and the ASTM E1476-04(2022) guide describes the methods, without setting acceptance values. The last step happens inside the instrument, where the loaded grade library and the match threshold decide the verdict: that is why both belong in the report next to every reading.