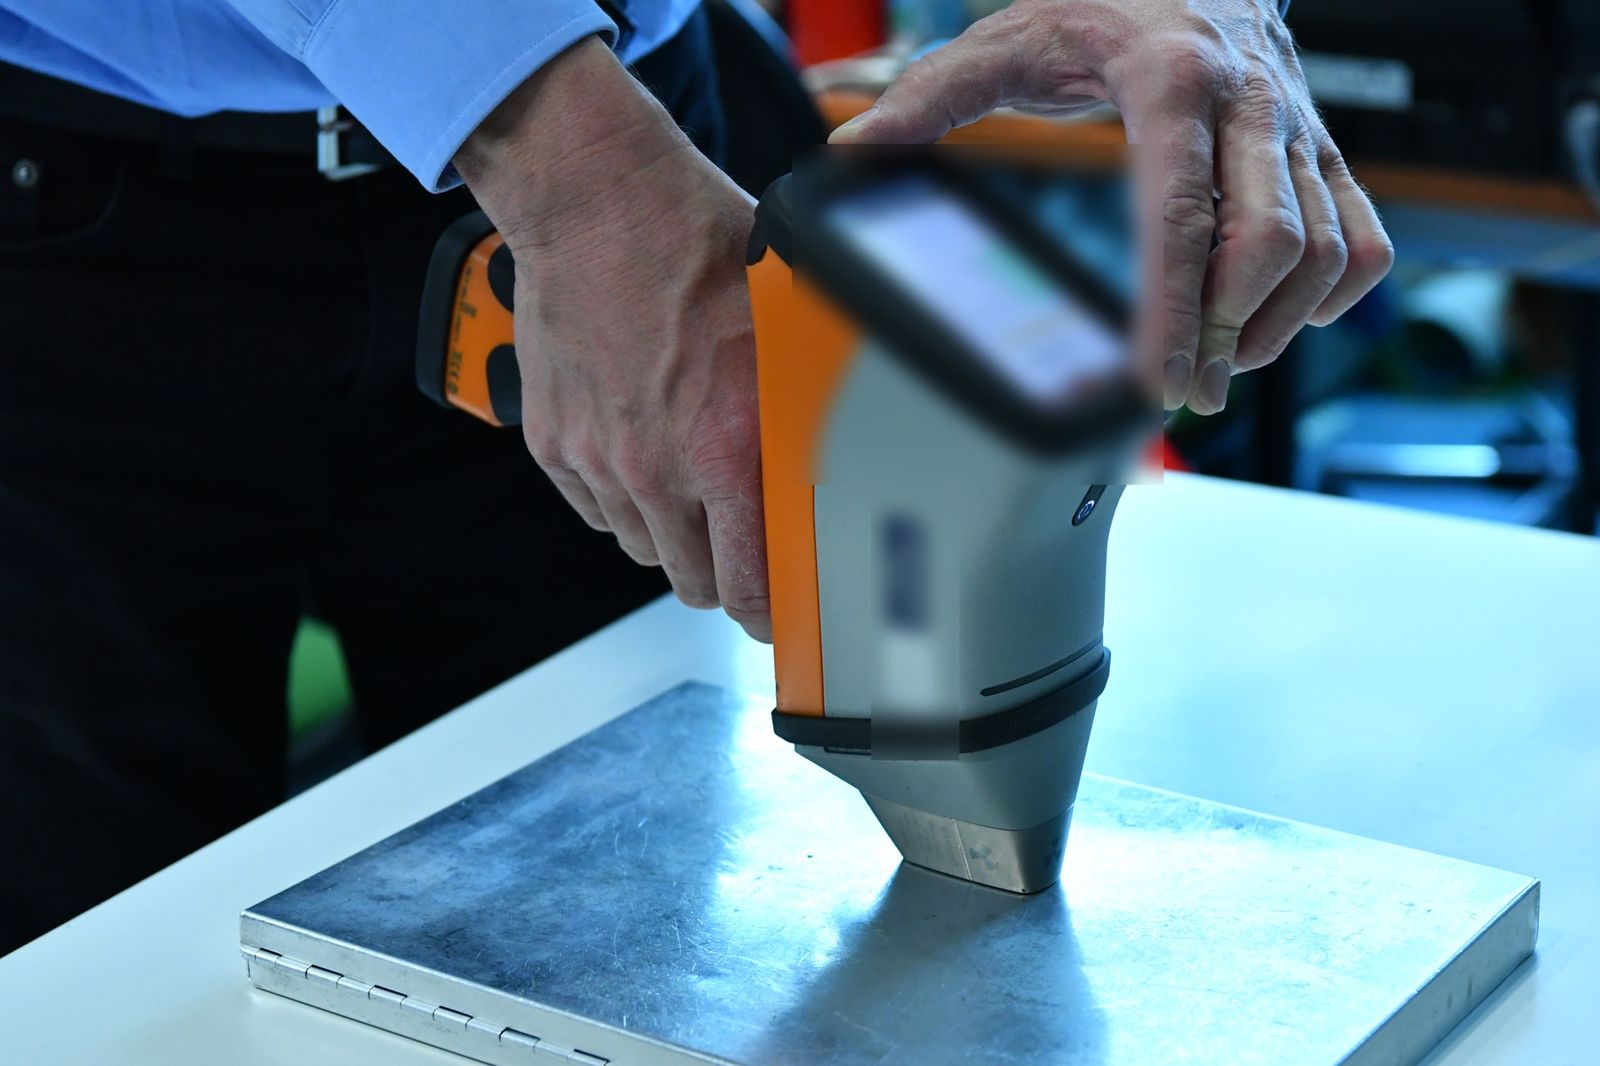
In a foundry, a chemical-composition error is rarely a minor detail. A contaminated charge, a swapped alloy ingot or a misclassified return can compromise an entire heat and turn into rework, scrap, late deliveries and customer disputes. Once the metal has solidified, bringing it back into conformity costs far more than catching the anomaly upstream would have. The portable XRF analyzer has therefore become part of daily control in melt shops, alongside the benchtop optical emission spectrometer, from raw-material acceptance to alloy confirmation before shipment.
Setting up controls well depends less on owning the single most accurate instrument than on knowing where in the process a fast, non-destructive check pays off most. It is the reasoning quality managers and shop-floor supervisors use to build a control plan that stands up to a customer audit, and it starts from the chemistry of the casting.
Chemistry decides how the casting will behave
The mechanical properties, castability, corrosion resistance and machinability of a casting depend directly on the alloy chemistry. Small variations in chromium, nickel, molybdenum, copper or manganese change the microstructure that forms during solidification and, with it, hardness, toughness and in-service behavior. In cast irons, the balance between carbon, silicon and graphitizing or carbide-stabilizing elements decides whether you get gray, ductile or white iron. In alloy steels, chromium, nickel and molybdenum define the class and the response to heat treatment.
Alongside the intended elements come the residuals, or tramp elements, which enter the charge mostly through scrap: copper, tin, lead, arsenic and antimony. Even at a few hundred parts per million, some of them degrade hot ductility, promote embrittlement or impair the weldability of the finished casting. Charge control therefore also keeps below threshold the contamination that no heat certificate will ever declare in advance.
The economic stake grows with the size of the heat. A heat of several tons absorbs energy, cycle time and raw material that a preliminary check of a few seconds can protect. This ratio between the cost of the check and the value protected makes fast elemental analysis a management tool before it is a technical one.
How far a portable XRF spectrometer can go
XRF spectrometry measures the fluorescence each element emits, at a characteristic energy, when an X-ray beam excites it. In portable instruments detection is energy-dispersive, with silicon drift detectors (SDD), and quantification combines the fundamental-parameters method with calibrations on reference materials. Line energies and attenuation coefficients are tabulated in the NIST databases, while detectors and configurations are covered in the guide to choosing a portable XRF analyzer.
For a melt shop this has two consequences. The first is the matrix effect: the elements in the sample absorb and re-excite each other's X-rays, so a line's intensity is never simply proportional to concentration. A calibration that works on steel does not automatically work on aluminum. The second is the light-element limit. A portable metal spectrometer works well from magnesium or aluminum upward, while boron, nitrogen, sulfur and phosphorus remain difficult without helium or vacuum paths, and carbon is out of reach.
Cast iron or steel? The question XRF cannot answer alone
The carbon limit has the most concrete consequence for a foundry. XRF does not distinguish a cast iron from a low-alloy steel when the difference lies in carbon. Nor does it separate low-carbon L grades from their standard counterparts, where carbon is exactly what governs sensitization to intergranular corrosion. When that figure is needed, there are three routes: the spark spectrometer, laboratory combustion for reference determination, or a handheld LIBS analyzer that reads carbon on the part. Which one fits depends on volumes, mobility and required precision, and the technical comparison is in the article on LIBS and XRF for measuring carbon.
Who signs off the composition of the heat
Confusing XRF and OES is still the most frequent misunderstanding on the shop floor. The table compares the benchtop metal spectrometer and the portable unit on the differences that matter.
| Aspect | Portable XRF | Benchtop spark OES |
|---|---|---|
| Principle | X-ray fluorescence | Optical emission from a spark or discharge |
| Light elements (C, B, N, S, P) | Limited or undetectable, carbon excluded | Measurable, carbon included |
| Sample preparation | Minimal: clean surface | Ground, prepared specimen |
| Destructiveness | Non-destructive | Leaves a burn mark |
| Portability | Portable, measures in the field and on the part | Fixed station |
| Typical foundry use | Sorting, acceptance, fast screening | Heat certification |
If the question is whether the heat meets the specification, the spark spectrometer answers it on the prepared specimen. The methods are codified, for example ASTM E415-21 for carbon and low-alloy steels and ASTM E1251-25 for aluminum and its alloys. If instead the question is whether that ingot, that scrap or that casting is really the expected alloy, XRF answers in a few seconds, on every piece. On the shop floor this is often put as the spark spectrometer certifying and the portable unit acting as a filter. The portable unit works before and after the OES station, prevents mix-ups, confirms alloy families and documents checks along the flow, without tying up the bench with checks that do not need its accuracy.
Protecting the charge: scrap sorting and incoming raw material
A foundry charge is almost always mixed. Virgin alloy ingots, internal returns, sorted scrap and master alloys share the same cycle, and each brings a contamination risk. A single lot of scrap with copper, tin or lead out of specification can push the whole charge beyond its limits, with effects that only surface once the casting has solidified. In steels, copper and tin residuals carried in by scrap are a known cause of embrittlement and of rolling or welding problems, and diluting them takes additional virgin material.
This is where portable XRF pays off most. In a few seconds and with no sample preparation it verifies every incoming lot, separates alloy families, spots unwanted elements and classifies scrap by real value. Such an extensive control would be impractical with the benchtop spectrometer, given the volumes, the time and the destructive nature of the specimen. The ASTM E1916-24 guide describes how mixed lots of metals are identified. The grade-sorting procedure, with thresholds and doubtful cases, is in the article on scrap sorting by alloy and recovery value. Choosing the instrument for the scrap yard is covered in the piece on XRF analysis for scrap and metal recycling. In the foundry the same logic becomes direct protection of the charge.
Want to check the charge before it goes into the furnace?
Send us the alloy families you melt, the critical elements and residuals to keep below threshold, and your incoming volumes: we tell you which checks XRF can close and where the spark spectrometer is needed. A tailored quote within 24 hours and a test on your own material, at no obligation.
Email us Message us on WhatsAppAt pouring, XRF works on the solidified specimen
Portable XRF does not apply to molten metal in the ladle. The measurement needs a solid, clean surface at a temperature compatible with the instrument and the operator, because excessive heat damages the detector and window and distorts the reading. So-called XRF control at pouring is therefore done on sampled and solidified material, such as chill samples, coupons and ingots, or on the first cooled casting.
The benefit is response time. Before continuing a heat or sending it to OES certification, an XRF check of a few seconds confirms that the alloy family and the main elements are consistent with the target. It is a screening that catches gross errors, such as a wrong alloy, a missed addition or obvious contamination, while correction is still cheap, for example with a furnace adjustment. Fine certification, with carbon and full composition on the specimen, remains the job of the spark spectrometer.
Material analysis at intake: the supplier certificate has to be put to the test
Incoming material acceptance is probably the highest-return application. Every supplier declares a grade and attaches a certificate, but conformity must be verified and recorded, and not all documents carry the same weight. EN 10204:2004 separates documents based on non-specific testing from inspection certificates based on specific testing (types 3.1 and 3.2), and knowing this hierarchy helps decide which lots to check first. The reference composition then sits in product standards, such as EN 1706:2020+A1:2021 for aluminum castings and EN 1982:2024 for copper and copper-alloy ingots and castings. The reading on an incoming ingot is compared against those limits.
The value is technical and managerial at once. Documented acceptance reduces disputes, supports supplier qualification and disqualification decisions and, over time, builds an objective record of each supplier's reliability. Linking every measurement to the lot number, the heat certificate and the order turns a single XRF reading into part of the quality system. Setting up that flow is covered in the article on metal material traceability with PMI and XRF.
Cast iron, aluminum, copper, superalloys: what XRF reads in each family
Cast irons and steels
On cast irons and steels, XRF quickly confirms chromium, nickel, molybdenum, manganese, copper and vanadium and separates stainless and alloy steel families. Carbon stays out of reach, as noted, so on the shop floor the instrument serves sorting and screening, while compositional certification goes through OES.
Aluminum and its alloys
Aluminum alloys contain elements in the critical light-element zone, silicon and magnesium in particular. An XRF configured for this range, with a high-resolution detector and possibly a helium or vacuum path, separates the series well and verifies the main elements. For silicon at the high levels typical of aluminum-silicon foundry alloys, the configuration has to be evaluated on the real application, because the matrix weighs heavily on repeatability. Copper, zinc, iron and manganese, as alloying elements or impurities, remain easy to detect.
Copper, brasses and bronzes
On copper alloys XRF is particularly effective, because copper, zinc, tin, lead, nickel and aluminum are all well detectable with good repeatability. Telling a brass from a bronze, checking zinc content or spotting unwanted lead is fast and reliable, suited both to acceptance and to return control. Zinc and its die-casting alloys, such as zamak, fall in the same scope.
Nickel, cobalt and superalloys
Nickel- and cobalt-based superalloys, with significant chromium, molybdenum, niobium, titanium and tungsten, are classic PMI ground. XRF confirms the grade and catches swaps between similar but non-interchangeable alloys, a concrete and costly risk in aerospace, energy and oil & gas. The same need appears in material verification on piping and welds.
A reliable XRF result depends on surface, measurement time and calibration
A credible result comes from instrument and method together, and in a foundry a few practices make the difference:
- Surface: clean and, where needed, lightly grind the measurement spot; oxides, molding sand, release agents and coatings distort the reading, especially on lighter elements.
- Measurement time: a few seconds are enough for sorting, while reliable quantification needs longer integration times, to be balanced against throughput.
- Matrix: detection limits and repeatability stated on steel do not carry over to aluminum or complex alloys, and must be verified on the shop's own matrices.
- Reference materials: certified samples to verify the instrument periodically and document its drift, following the traceability logic of ISO/IEC 17025:2017.
- Alloy libraries: grade thresholds kept updated and customized, to separate close alloys and reduce ambiguous classifications.
Operator safety remains to be covered, since the instrument contains an X-ray tube and in Italy its use falls under the radiation-protection obligations of Legislative Decree 101/2020, to be assessed case by case before commissioning.
Which standards to cite in an alloy-control procedure
A procedure that holds up in front of a customer or an authority cites standards with their edition. For wavelength-dispersive XRF, the laboratory technique, the general guide is ASTM E1621-22, alongside the ASTM E572-21 method for stainless and alloy steels. Metal identification, grade verification and sorting are described in the ASTM E1476-04(2022) guide, which sets out methods and leaves acceptance criteria to the specification, while ASTM E1916-24 covers mixed lots. On the OES side, ASTM E415-21 applies to steels and ASTM E1251-25 to aluminum; for casting composition, EN 1706:2020+A1:2021 and EN 1982:2024. Suppliers of components to oil & gas will also be asked for a material verification program in line with API RP 578. That recommended practice reached its fourth edition in February 2023, under the title Material Verification Program for New and Existing Assets.
A control plan that gives each instrument its place
A well-designed plan avoids both coverage gaps and costly redundancy, because it gives each instrument the task where it is strongest:
- Intake: XRF on every lot of ingots, scrap and master alloys, with the result recorded per lot.
- Pre-pour: XRF screening on a solidified sample to confirm the alloy family and main elements.
- Certification: spark spectrometer for full composition, carbon included, on the prepared specimen.
- Shipment: final XRF confirmation on the casting, linked to lot traceability.
Set up this way, XRF multiplies low-cost-per-measurement checks and OES concentrates its value where it cannot be replaced. On the instrument side, both the portable XRF spectrometers and PMI analyzers for material analysis and the XRF models for metal alloys should be sized on the shop's real alloys. When carbon is decisive, pairing with a light-element analyzer is worth evaluating.
What to send us for an assessment
To propose a configuration and a test on your own material, at no obligation, we need only a few precise details:
- alloy families melted and purchased (cast irons, steels, aluminum, copper and its alloys, zinc, superalloys), with the main grades;
- critical elements and residuals to keep below threshold, with the limits from the specification or the customer;
- whether carbon must be measured on the shop floor or the laboratory is enough;
- points of the flow to cover: intake, pre-pour, shipment, returns;
- daily measurement volumes and number of operators;
- sample form: ingots, chill samples, finished castings, turnings;
- current checks (benchtop OES, outside laboratory) and the report format your customers require.
You can send them by email to info@dipitech.com or on WhatsApp, attaching, if available, your suppliers' typical certificates. A tailored quote follows within 24 hours, with an on-site demonstration and technical support in Italy.
The criterion for getting started is to look at where an alloy error costs most and surfaces latest, which in almost every foundry is the charge intake. An XRF at incoming inspection, with library and thresholds written into the procedure, catches mix-ups there before they reach the furnace, while the spark spectrometer stays where it is, on the specimen to be certified. To weigh buying against renting or an outside laboratory, see the article on the cost of a handheld XRF analyzer. Suppliers of castings for pressure plants will find in the piece on PMI in oil & gas the checks the customer will run downstream.
Request a quote
Leave your name, email, and a few lines about your application, with no obligation. We reply within 24 hours with initial technical guidance and a quote.
Frequently asked questions about XRF in the foundry
Can a portable XRF spectrometer replace benchtop OES in a foundry?
Not for heat certification: the composition certificate needs carbon and light elements, which the spark spectrometer measures on a prepared specimen with methods such as ASTM E415-21 for steels and ASTM E1251-25 for aluminum. The portable unit takes work off the OES instead in routine checks on the charge, ingots and castings, which would otherwise tie up the benchtop station with specimens to prepare one by one.
Can XRF tell a cast iron from a steel?
Not from carbon, which it does not measure. It sometimes gets there indirectly from other elements, for example silicon, which is normally higher in cast irons than in steels. That remains a clue, though, to confirm with OES, LIBS or laboratory combustion analysis before deciding where the material goes.
Can XRF measure molten metal in the ladle?
No: it measures a sample taken and allowed to solidify, or the first cooled casting. Two points need care. The specimen must have cooled, because the instrument window and detector do not tolerate hot surfaces, and the measuring surface must be cleared of oxide and slag before the reading.
Which lots should be checked first at incoming inspection?
Those where a mistake costs most and the document guarantees least: scrap and returns bought without an inspection certificate, master alloys and deliveries from new suppliers. EN 10204:2004 separates documents based on non-specific testing (types 2.1 and 2.2) from inspection certificates based on specific testing (types 3.1 and 3.2): the weaker the document, the higher the priority of the XRF check.
What drives the cost of an XRF for a foundry?
The alloy families to cover, more than the instrument itself. Reading magnesium and silicon well in aluminum alloys may require a high-resolution detector and a helium or vacuum path that steel does not need. Then come calibrations on your matrices, reference materials for periodic checks and operator training. Buying, renting and an outside laboratory are compared on these factors, and a price list alone says little.