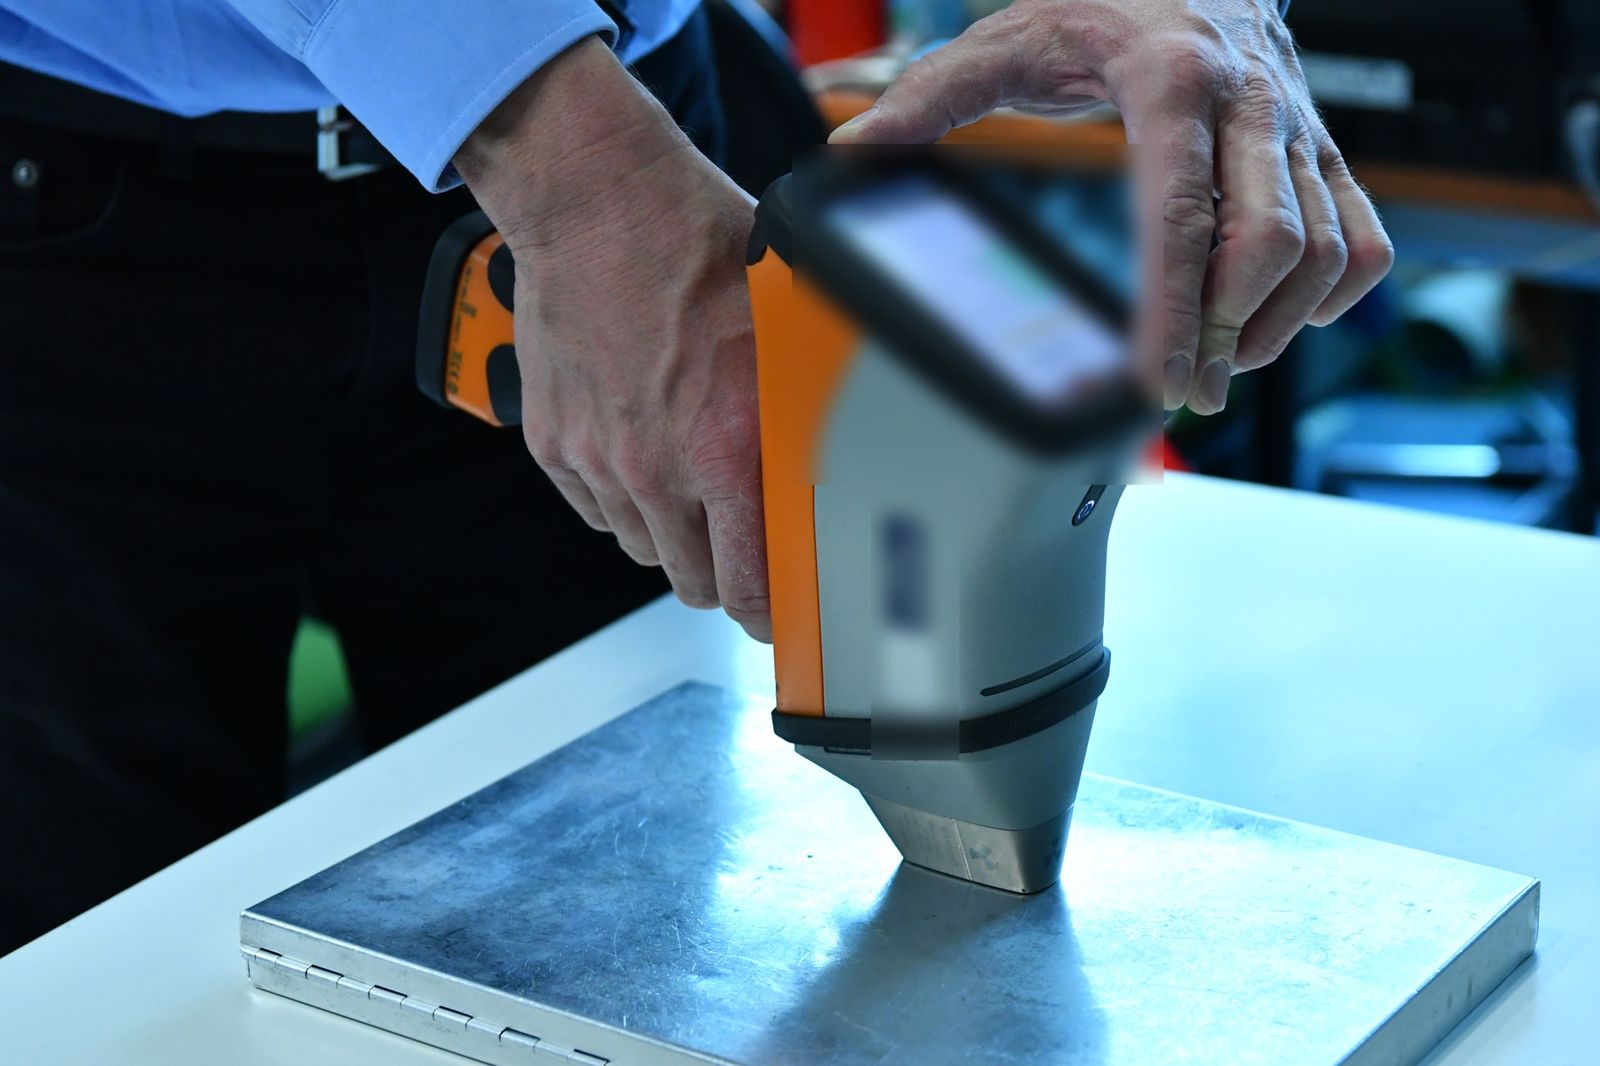
A quote request carries more information than it shows. It holds the material, the defect or measurement that matters, the volumes and often a constraint the customer takes for granted. The six requests below reached DIPITECH in recent weeks and involve XRF analyzers, video inspection and industrial radiography.
These are requests and offers, not completed deliveries. We do not report company or personal names, locations, prices or offer numbers, and we do not add results that do not exist yet. For each case you will find what we were asked, what we needed to know before quoting, the proposed solution with its reasoning and what remains open.
Gold buyer: purity at the counter without damaging the piece
The request
A gold buyer contacted us through the website form. They wanted to check the purity of items at the counter, in front of the customer, without leaving marks on them, and asked whether an XRF analyzer was the right instrument.
Questions before the quote
To set up the proposal we needed three pieces of information: which items reach the counter most often (solid jewelry, chains, hollow items, small bars), whether silver, platinum or palladium also have to be read besides gold, and how many checks are done in a day. These answers drive the precious metals calibration and the choice between a handheld and a benchtop instrument.
Proposed solution and why
The proposal is an XRF analyzer with a dedicated precious metals calibration. In a few seconds it returns the fineness in parts per thousand and the full spectrum, which can be shown to the customer and filed with the transaction record. Compared with the touchstone, the piece stays intact and the result is a number instead of a range judged by eye. Actis Grande’s paper at the 2016 Santa Fe Symposium points out, however, that shape, roughness and size of the piece shift the result, so the instrument has to be used within a written procedure.
Still to be verified
XRF reads the skin of the piece: in pure gold the signal comes from about 4 micrometers below the surface, according to the NIST attenuation coefficients. On a thickly plated item the instrument only sees the outer gold, so the procedure calls for several measuring points, at least one on a worn or hidden area and, if doubt remains, a small file mark with the customer’s consent or a fire assay by cupellation under ISO 11426. On hollow items the surface says little about what is inside, and the hydrostatic balance also becomes less reliable. Regulatory aspects need to be planned too, because an XRF instrument usually requires prior notification under radiation protection rules (art. 46 of Legislative Decree 101/2020), with a radiation protection expert (general guidance, to be checked with your own consultant).
Further reading: the counter procedure for checking gold purity, the limits of XRF analysis on gold and precious metals and our page on handheld XRF analyzers.
If you run a precious metals counter, message us on WhatsApp or send us an email describing the items you check.
Stainless tubes: PMI on batches and the carbon problem
The request
A stainless steel tube manufacturer was looking for an instrument for PMI, positive material identification, to use on production batches.
Questions before the quote
The question that sets the configuration is which grades have to be told apart, and the ASTM E1476 guide on metals identification ties the choice of method to the elements that must be read. A handheld XRF easily separates 304 from 316 thanks to molybdenum, and recognizes 321 from its titanium. It cannot read carbon, though, so it does not separate 304 from 304L or 316 from 316L. In plate and sheet, under ASTM A240 and EN 10088-2, L grades allow at most 0.030% carbon, while 304 and 316 go up to 0.07-0.08%. Surface finish, the smallest tube diameter compared with the measuring window and the number of checks per batch also matter.
Proposed solution and why
For routine PMI on batches we proposed a handheld XRF analyzer, which confirms the alloy family in a few seconds without touching the tube. Where the low carbon of L grades has to be proven, XRF is not enough and you need either a handheld LIBS or a laboratory with spark emission spectrometry, using methods such as ASTM E1086. The carbon line used by LIBS sits at 193 nm (NIST Atomic Spectra Database), in the deep ultraviolet where air absorbs, which is why handheld instruments work with an argon purge; the study by Sturm, Peter and Noll in Applied Spectroscopy analyzes steel in exactly this region. The instrument was offered for purchase or for rental with a monthly fee, a convenient option while inspection volumes are not yet stable.
Still to be verified
It remains to be clarified whether carbon must be verified on every batch or whether the type 3.1 certificate under EN 10204 already covers that point, leaving PMI to confirm the alloy. For LIBS, surface preparation also needs a trial, because carbon measurement requires a clean or lightly ground spot.
Related pages: LIBS or XRF for measuring carbon, metal material traceability and 3.1 certificates, LIBS analyzers for carbon and the handheld XRF analyzer.
For PMI on stainless tubes and sheet you can send a WhatsApp message or an email listing the grades you need to separate.
Large aluminum group: which metal is it, before choosing the welding rod
The request
A large aluminum group contacted us through the English version of the website, after reaching our XRF analysis page through an AI assistant. They needed to identify the material of plant equipment in order to choose the right filler metal, in other words the welding rod, for repair work.
Questions before the quote
Before quoting we asked five questions.
- Which materials they expect to find, from carbon and low-alloy steels to stainless steels, aluminum alloys and nickel alloys.
- Whether carbon is needed, since a handheld XRF does not measure it and on carbon or low-alloy steel it drives the carbon equivalent and therefore preheating.
- What the surface to be measured is like: painted, oxidized, hot, easy or hard to reach.
- Quantities, meaning how many points to check and with how many instruments.
- Which standards or reference specifications they have to meet.
Proposed solution and why
The proposal depends on the answers, and we set it up this way. If recognizing the alloy family is enough (austenitic stainless, duplex, chromium-molybdenum steels, nickel or aluminum alloys), a handheld XRF will do, preferably with an SDD detector to read magnesium and silicon reliably in aluminum alloys. If carbon is part of the filler or preheat decision, a handheld LIBS is needed, and a mixed equipment base may call for both. In process plants the material verification program is described in API RP 578, which also covers repairs on existing equipment.
Still to be verified
We are missing the answers to the five questions, and without them any offer would remain a guess. We also check with the manufacturer that delivery and support are possible for that customer.
On the site you will find PMI on plant piping and welds, how to choose a material analysis instrument and the comparison LIBS or XRF for carbon.
When you need to identify a metal before a repair, a WhatsApp message or an email listing the materials you expect to find is enough to start.
Do you have a request similar to one of these cases?
Tell us the material, the part and what you need to verify: we help you choose the instrument and send you a quote, including rental where available.
Email us Message us on WhatsAppElectrical supplies distributor: cable ducts, 50 meters of cable and a 7-8 mm head
The request
An electrical supplies distributor was looking for a video inspection camera for cable ducts and conduits, with 50 meters of cable and a small head of about 7-8 millimeters.
Questions before the quote
At 50 meters the push of the cable matters as much as the camera, so the first thing to know is the minimum inner diameter of the ducts, together with the number and radius of the bends. Other details follow: whether the conduits are empty or already contain cables, whether there is water or mud (and therefore which IP protection rating the head needs), whether video has to be recorded with the distance traveled, and whether a forward view is enough or the tip has to be steered.
Proposed solution and why
The right category is a push camera with a semi-rigid cable, a small-diameter head, a distance counter and recording. A videoscope with an articulating tip lets you steer the view, but it usually stops at much shorter lengths. The trade-off is in the cable: the thinner the head, the thinner the cable, and the harder it is to push it to the end of a run with many bends.
Still to be verified
The exact combination of a 7-8 mm head and a 50 meter cable has to be confirmed with the manufacturer, because not every configuration is in the catalog. The actual push also needs testing on the type of duct to be inspected, which changes a lot between a straight run and one full of bends at the same length.
See also pipe inspection cameras, industrial borescopes and endoscopes and how to choose an industrial videoscope.
Need to inspect cable ducts, conduits or pipes? Send us a WhatsApp message or an email with the duct diameter, length and bends.
Technical services: a 2.8 mm videoscope with 360° view, data first and promises later
The request
A technical services company was looking for a videoscope with a 2.8 mm probe and 360° view, with a working length between 1 and 3 meters.
Questions before the quote
On such a thin probe two figures make the difference, and data sheets do not always state them clearly: the real image resolution and the electrical insulation of the probe. Resolution decides which detail you actually see a few millimeters away, while insulation matters if the probe may come close to live parts. Length was also needed, because between 1 and 3 meters the maneuverability of the probe inside the cavity changes.
Proposed solution and why
We proposed a videoscope with a 2.8 mm probe and 360° view in both the 1 meter and 3 meter lengths, so the customer can compare the two configurations. On such a small diameter the sensor has fewer pixels than larger probes, so it pays to choose the shortest length that reaches the inspection point, because a shorter probe is easier to guide. In remote visual testing, which EN 13018 frames within the general principles of visual testing, what counts is what the operator can actually see, and the data sheet alone does not guarantee it.
Still to be verified
Before promising anything we asked the manufacturer to confirm in writing the real resolution of the probe and its electrical insulation. Until those two figures arrive, we do not present them to the customer as certain.
Useful pages: industrial borescopes and videoscopes and videoscope buying criteria.
If you are looking for a videoscope with a thin probe, send a WhatsApp message or an email with the hole diameter and the length you need to reach.
Public tender through an intermediary: a 300 kV X-ray generator and a compliance sheet with the No answers written in
The request
An intermediary taking part in a public tender asked us for a portable 300 kV X-ray generator for industrial radiography. Along with the offer, the compliance sheet for the technical specification had to be filled in item by item.
Questions before the quote
In a tender the questions come from the specification. Before quoting we compared it line by line with the manufacturer’s data sheet: tube voltage and current, focal spot size, timer resolution, ambient operating conditions, protection rating and transport packaging. On several items the model matched, on some it did not.
Proposed solution and why
We quoted the portable 300 kV model closest to the specification and filled in the sheet declaring the deviations openly, each one explained, instead of hiding them behind a generic yes. In a tender, a deviation discovered after the award costs everyone more, through disputes at delivery, exclusions and penalties. Declaring it up front leaves the decision to whoever evaluates the bids. By the same rule, certificates are attached only when they actually cover the model offered.
Still to be verified
Some items on the sheet and the delivery time still have to be confirmed with the manufacturer. As with any X-ray source, licensing and radiation protection remain the responsibility of whoever will use the generator, under the rules that apply to their site, and the IAEA SSG-11 guide on radiation safety in industrial radiography helps organize them.
Read more: our page on industrial radiography, how to choose an X-ray tube and generator and radiography cases on welds and castings.
For a tender or specification on an X-ray system, contact us on WhatsApp or send us an email with the required data sheet.
What to send us for an assessment
In all six cases the quote depends on a few precise pieces of information:
- material or alloy, with the grade if you know it;
- the part with its dimensions and, if you can, a photo;
- what you need to verify: fineness, alloy, carbon, internal defects, condition of a duct;
- how many inspections you run per day or per month;
- the reference standard or specification;
- whether you prefer purchase, rental where available or an outside service.
You can send them by email to info@dipitech.com or on WhatsApp. You can also use the contact form.
With this data, the reply you get within 24 hours can already include a concrete proposal. The reference pages are those on handheld XRF analyzers, industrial borescopes and endoscopes and industrial radiography.
Request a quote
Leave your name, email, and a few lines about your application, with no obligation. We reply within 24 hours with initial technical guidance and a quote.
Frequently asked questions about the case studies
Are these cases completed deliveries?
No. They are requests we received in recent weeks: some have already been quoted, others are still being defined. We do not report names or results that do not exist yet; the value lies in the method used to set up each request.
Why does DIPITECH ask technical questions before sending a quote?
Because the same instrument can be right or wrong depending on the material and the defect. A handheld XRF, for example, tells 316 from 304 but not 316L from 316: if carbon matters you need a different technology, and it is better to know before placing the order.
Does a 2.8 mm videoscope show the same detail as a 6 mm one?
Usually not. On such a small diameter the sensor has fewer pixels, so the visible detail depends heavily on distance and optics quality. That is why the real resolution of the probe has to be confirmed by the manufacturer before purchase.
How do I request a quote for a case similar to mine?
Message us on WhatsApp, by email or with the form on this page, stating material, part, what you need to verify, quantities and the reference standard. We reply within 24 hours.