The questions on this page are the ones technicians, quality managers and buyers type most often into search engines when they run into non-destructive testing in a specification, an audit or a defect that needs explaining.
The full picture of methods and equipment is on the page about non-destructive testing. If your question is not here, send it through the form at the bottom and we will reply within 24 hours.
What NDT is and when it is done
What is meant by non-destructive testing?
It means the methods that examine materials, components and welds without damaging them, to find flaws, measure thickness or verify composition. The tested part stays usable, while destructive tests break a specimen to measure strength or toughness. The English acronym is NDT, the Italian one CND, and you will also see NDE and NDI. Methods and equipment are summarized on the page about non-destructive testing.
What are the main NDT methods?
The main methods are direct and remote visual testing (VT and RVI), penetrant testing (PT), magnetic particle testing (MT), eddy current testing (ET), ultrasonic testing (UT), radiographic testing (RT) and computed tomography (CT). Material verification adds PMI with an XRF analyzer. Each method has its own standards and personnel certified to ISO 9712. How to choose among them is explained on the page about NDT methods.
What is non-destructive testing used for?
NDT ensures quality and safety without destroying the part. In production it lets you accept welds, castings and forgings, at receiving it verifies the alloy of incoming material, and in service it measures corrosion and cracks to decide on repairs, shutdowns or life extension. By finding a flaw before the part moves on, it cuts scrap and rework. Applications by industry are on the page about non-destructive testing.
When is non-destructive testing performed?
Testing takes place at the points set by the product code, the specification or the maintenance plan. In fabrication that means after welding and, where required, after heat treatment, sometimes after a minimum hold time so that any delayed cold cracks have time to form. At receiving you check incoming material, and in service you test at scheduled intervals or after an abnormal event. Planning for welds is described in the article on how to organize weld radiography.
Who invented non-destructive testing and when did it start?
There is no single inventor, because the methods appeared at different times. Industrial radiography goes back to the discovery of X-rays in 1895, recognized with the first Nobel Prize in Physics in 1901. In 1941 a group of industrial radiographers in Boston founded the association that became ASNT, and publications from those years already cover X-ray and gamma radiography, magnetic particle, liquid penetrant and ultrasonic thickness gauging. Today's methods are described in our guide to non-destructive testing.
What is in situ non-destructive testing?
In situ testing is done on site, on plants, structures and installed components, rather than in a lab or workshop. In industry it relies on portable equipment such as ultrasonic thickness gauges and phased array units, magnetic particle, penetrant testing, videoscopes, XRF analyzers and, with radiation protection measures, radiography. In construction the same phrase refers to testing concrete, which is a different field. Portable ultrasonic equipment is covered on the page about ultrasonic testing.
Volumetric methods: ultrasonics, radiography, tomography
What are volumetric NDT methods?
They are the methods that examine the full thickness of the part and also find internal flaws, namely ultrasonic and radiographic testing, plus computed tomography. ISO 17635 separates them from surface methods such as visual, penetrant, magnetic particle and eddy current testing, and guides the choice based on material, thickness and quality level. On welds a volumetric method usually works alongside a surface method. The comparison is in the article on radiography or ultrasonic testing.
What are the ultrasonic NDT methods?
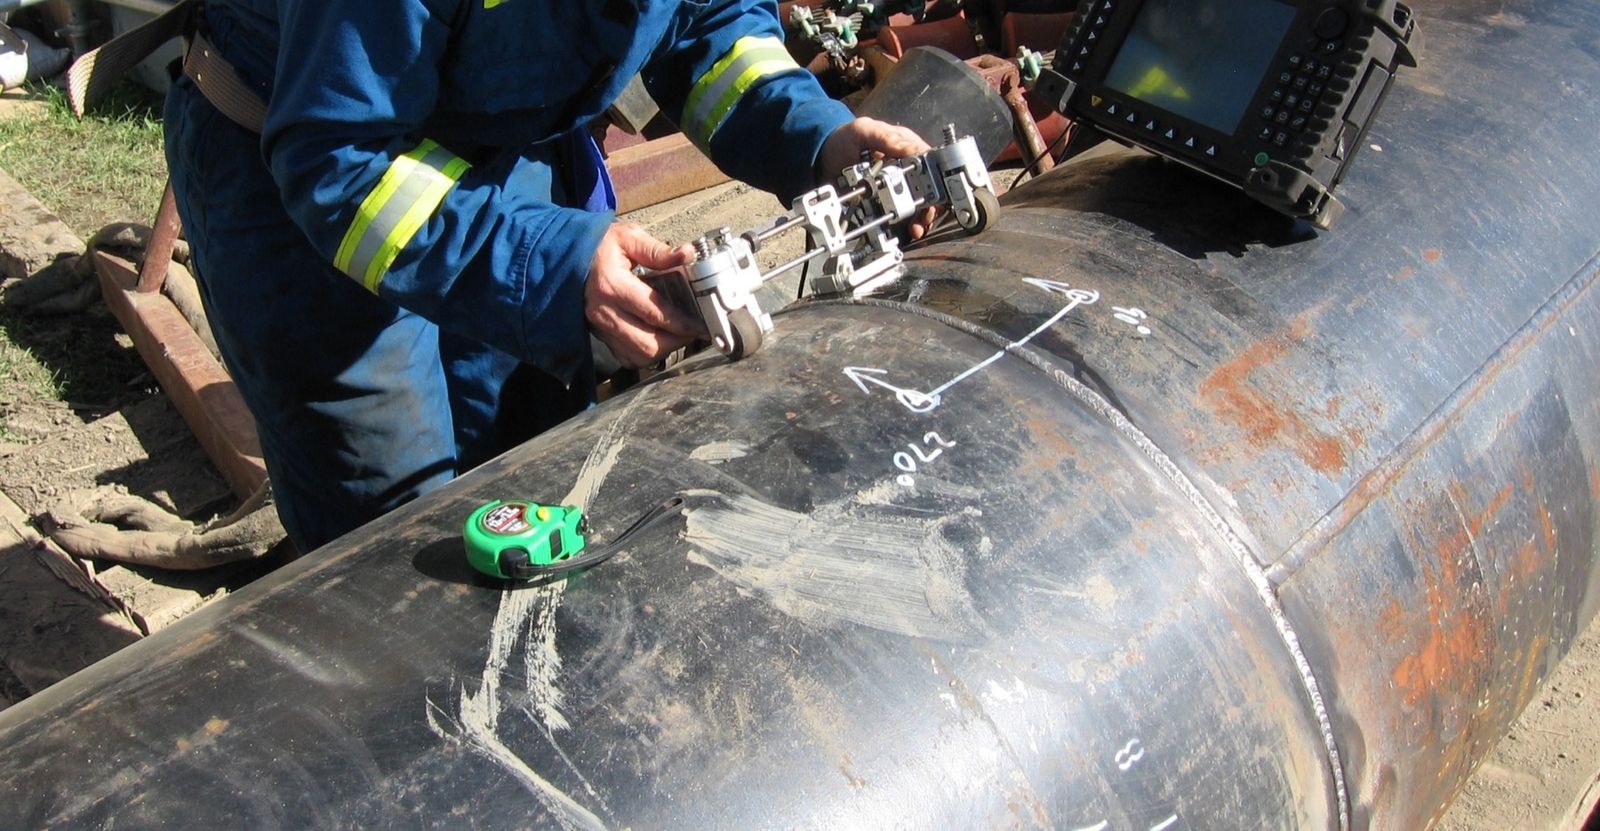
The most common is conventional pulse-echo UT, with straight-beam or angle-beam probes. Alongside it are thickness gauging, corrosion mapping, phased array (PAUT), with multi-element probes and recordable images, and TOFD, which measures flaw height using diffraction. The shared principle is a sound pulse that reflects off walls and discontinuities. Equipment and setups are on the page about PAUT and TOFD ultrasonic testing.
What is radiographic and gamma-ray testing?
These tests pass ionizing radiation through the part and record the image on film or a digital detector. In X-ray radiography the source is an X-ray tube, which emits only when powered. In gamma radiography it is a radionuclide such as iridium-192, selenium-75 or cobalt-60, compact and needing no power but always active, suited to field sites, with cobalt-60 for the thickest sections. In Italy both fall under Legislative Decree 101/2020. Setups are on the page about industrial radiography.
What is industrial computed tomography?
Industrial CT acquires hundreds or thousands of radiographic projections of a rotating part and reconstructs them into a 3D volume. It shows porosity, inclusions and cracks with their depth, inspects assemblies without taking them apart and measures internal dimensions a probe cannot reach. The principles are in the ISO 15708 series. A scan takes from a few minutes to several hours, so it is often reserved for samples and doubtful parts. Systems and services are on the page about industrial CT.
Surface and visual methods and material analysis
How does liquid penetrant testing work?
A colored or fluorescent liquid seeps by capillary action into discontinuities open to the surface, the excess is removed and a white developer draws out the remaining liquid, forming a visible indication. Under ISO 3452-1 the penetration time is normally 5 to 60 minutes. Fluorescent penetrants are viewed under UV-A light, often called black light, and offer higher sensitivity. Procedure and kits are in the article on liquid penetrant testing of welds.
What are the magnetic NDT methods?
The main one is magnetic particle testing (MT), which magnetizes the part and applies colored or fluorescent ferromagnetic particles that gather where a crack disturbs the field. It finds discontinuities at and just below the surface, but only on ferromagnetic materials, so not on austenitic stainless steel, aluminum or titanium. Magnetic flux leakage techniques used on pipes and tanks belong to the same group. Standards and equipment are in the article on magnetic particle testing of welds.
What is visual testing in NDT?
Visual testing is the first and most widespread test, done with the naked eye using magnifiers, mirrors, gauges and proper lighting, or remotely with borescopes and videoscopes (RVI). On welds it is normally performed on every joint, before other methods, to ISO 17637, while EN 13018 sets out its general principles. It finds shape defects, surface cracks, corrosion and mechanical damage. Remote inspection equipment is on the page about industrial borescopes and videoscopes.
What is the difference between a borescope and an endoscope?
Strictly speaking, a borescope is a rigid endoscope, with lenses along a straight tube, so it only suits straight access. Endoscope is the broader family, which includes fiberscopes and video endoscopes, also called videoscopes, with a camera at the tip, articulation and, on some models, flaw measurement. In everyday use borescope also covers flexible versions, so describe the access when you ask for a quote. Diameters and criteria are in the article on how to choose an industrial videoscope.
What is eddy current testing?
Eddy current testing (ET) uses a probe carrying alternating current that induces eddy currents in conductive materials. A crack or wall loss changes their path, and the instrument records the change in impedance. Typical uses are surface cracks, heat exchanger tubes, conductivity and coating thickness measurements, with principles in ISO 15549 and weld applications in ISO 17643. How it compares with the other methods is covered in our overview of NDT methods.
What is PMI in non-destructive testing?
PMI stands for positive material identification, the non-destructive check that a component is made of the specified alloy. PMI is usually done with a handheld XRF analyzer, which identifies stainless, low-alloy, nickel, copper and titanium alloys in seconds, or with LIBS and spark spectrometry when carbon matters. API RP 578 describes the program for process plants. Equipment and applications are on the page about the handheld XRF analyzer, and XRF questions have a dedicated FAQ page.
Need to choose an NDT method or instrument?
Tell us the material, part or joint, thicknesses, standard and volumes. We help you choose equipment for ultrasonic testing, radiography, tomography, remote visual inspection and XRF analysis, or compare it with an outside service. Reply within 24 hours.
Email us Message us on WhatsAppNon-destructive testing of welds
What NDT methods are normally used on welds?
Normally visual testing of every joint to ISO 17637, a surface test with penetrant or magnetic particle, and a volumetric test with radiography or ultrasonics on the required percentage. ISO 17635:2025 guides the choice by material, thickness and ISO 5817 quality level, while percentages come from the product code, standards such as EN 1090-2 or the contract. Practical organization is covered in the article on how to organize radiographic testing of welds.
What ultrasonic methods are used on welds?
They are manual UT to ISO 17640, automated phased array to ISO 13588 and TOFD to ISO 10863, with acceptance levels in ISO 11666 and the dedicated standards. Ultrasonics are better at planar flaws such as cracks and lack of fusion, and they measure flaw height, while radiography does better on volumetric flaws and thin walls. For manual UT the scope starts at 8 mm wall thickness. The techniques are explained in the phased array guide.
What are the main European standards for NDT of welds?
The starting point is ISO 17635:2025, which sets the general rules and links the ISO 5817 quality levels to techniques and acceptance criteria. Each method then has a technique standard and an acceptance standard. Visual testing uses ISO 17637, radiography ISO 17636 and ISO 10675, ultrasonics ISO 17640 and ISO 11666, penetrant testing ISO 3452-1 and ISO 23277, and magnetic particle testing ISO 17638 and ISO 23278. Who sets the levels is explained in the article on acceptance levels.
Standards, personnel and certification
What regulations govern non-destructive testing?
There is no single law. Personnel are certified to ISO 9712, each method has its own technique and acceptance standards, and the obligation to test comes from the product code or the contract, such as Directive 2014/68/EU for pressure equipment or EN 1090-2 for steel structures. In Italy radiography and gamma radiography also fall under Legislative Decree 101/2020 on radiation protection.
Who performs non-destructive testing?
Testing is done by personnel qualified and certified for each method, usually to ISO 9712, either in-house or from an NDT service company. Level 1 performs tests following written instructions, Level 2 sets up the technique, interprets results and signs the report, and Level 3 approves procedures and techniques. For category III and IV pressure equipment, Directive 2014/68/EU requires personnel approved by a recognized third party. Organizational choices are covered in the article on how to organize radiographic testing.
What is NDT Level 3?
Level 3 is the highest grade of personnel certification under ISO 9712, so it describes a person's qualification rather than a type of test. A Level 3 approves procedures, chooses methods and techniques, interprets standards and codes, and can oversee training and exams for Levels 1 and 2. In companies with in-house testing the Level 3 is technically responsible for the NDT system, either as an employee or as an outside consultant. The role in radiography comes up in the article on acceptance levels.
Costs, outside service or your own equipment
How much does non-destructive testing cost?
The cost varies with method, number and thickness of parts, access, reference standard and location, so a generic price would be misleading. An outside service usually charges by the day, by the joint or by the meter inspected, while your own equipment is an investment with fixed costs for certified personnel, calibration and, for radiography, radiation protection. Starting from your data, DIPITECH prepares a quote within 24 hours for the right NDT equipment.
Should you buy NDT equipment or use an outside service?
With weekly testing, parts in the workshop and deliveries that cannot wait, in-house equipment usually makes sense, because it brings evaluation into the same day. With occasional campaigns, field work or methods that need licenses and staff you do not have, an outside service avoids fixed costs. Often the best answer is a mix. For tomography DIPITECH also offers a contract CT scanning service, as the article on when buying a CT system pays off explains.
What equipment is used for non-destructive testing?
Each method has its own equipment. Ultrasonics use flaw detectors, thickness gauges and phased array units with probes and scanners, radiography uses X-ray tubes, generators and digital detectors, and tomography uses laboratory or custom CT systems. Remote inspection relies on borescopes and videoscopes, material verification on handheld XRF analyzers. Penetrant and magnetic particle testing need kits, yokes and UV-A lamps. DIPITECH helps you choose based on method, standard and part, as described on the page about non-destructive testing.
What to send us for an assessment
To point you to the right method and instrument we need a few details:
- the component or joint to test, with material, thickness and geometry;
- the flaw to find or the quantity to measure;
- the reference standard, code or specification, with the required level;
- parts or joints per month and how steady the volumes are;
- where testing happens, in the workshop, in the field or on a plant in service;
- your current method and equipment or outside service.
You can send them by email at info@dipitech.com or on WhatsApp, attaching a drawing or photo of the part and the relevant part of the specification if you have them. You can also use the contact form.
With these details we help you choose NDT equipment, from ultrasonics, radiography and tomography to videoscopes and XRF analyzers, or work out whether an outside service makes more sense. Methods and equipment are described on the page about non-destructive testing.
Request a quote
Leave your name, email, and a few lines about your application, with no obligation. We reply within 24 hours with initial technical guidance and a quote.